
Price Reduction - Views
Address
30 Navajo Trail, Sedona, AZ
Price
$ 2,495,000
Property Attributes
- MLS#7075156
- TypeSingle Family
- Listing Status Active
- CountyYAVAPAI
- CitySedona
- AreaHighland Estates
- NeighborhoodHIGHLAND ESTATES UNIT 2
- Zip86351
- StyleSpanish
- Year Built1998
- Taxes$ 7008
- Price$ 2,495,000
- Bedrooms5
- Full Bathrooms4
- Half Bathrooms0
- Sqr Footage4760
- Lot Size1.3 Acres
Data Source:
Arizona Regional MLS (ARMLSN)
Property Description
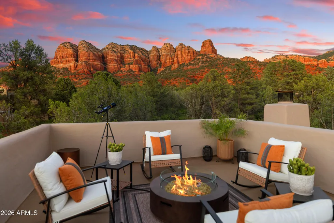
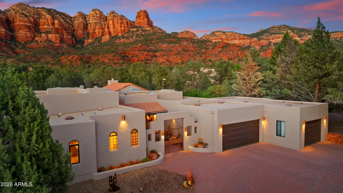
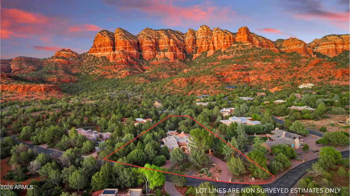
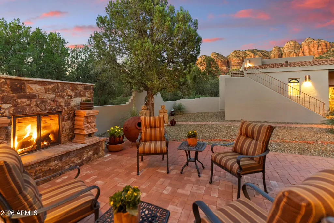
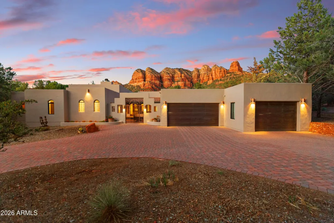
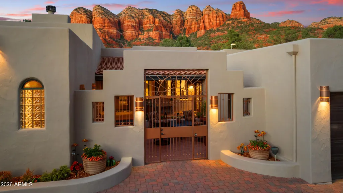
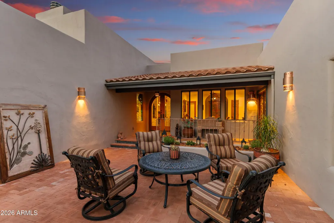
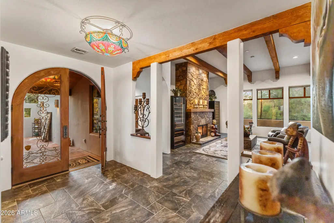
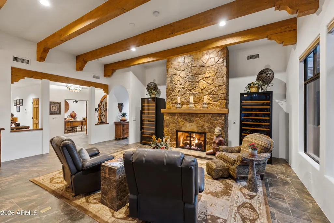
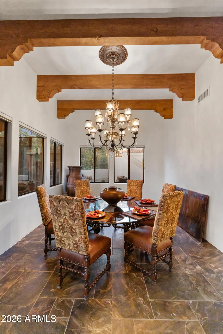
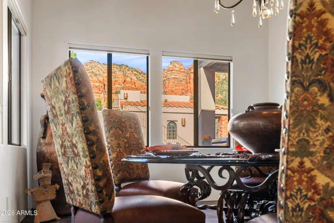
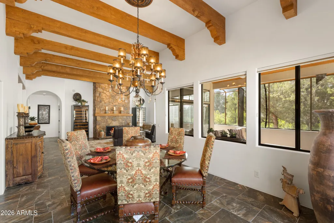
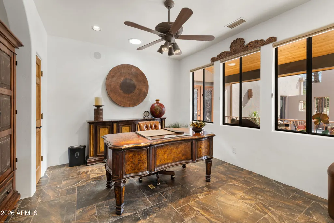
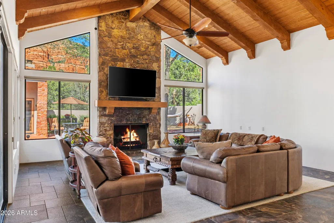
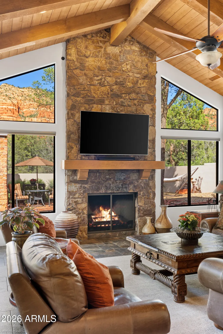
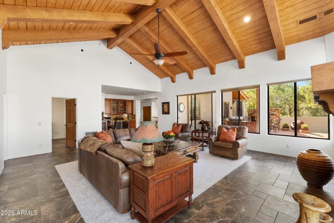
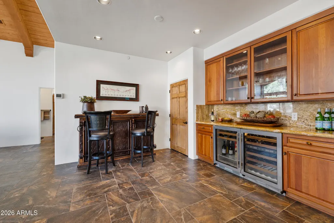
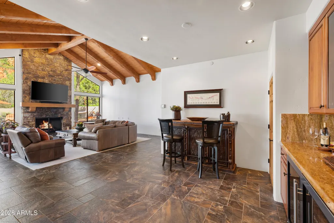
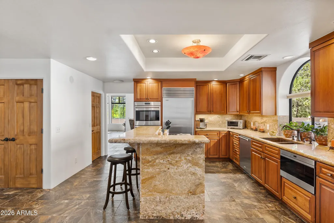
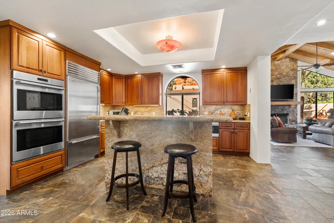
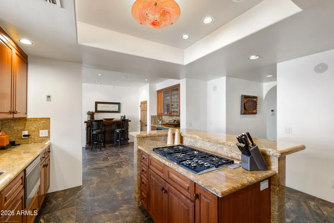
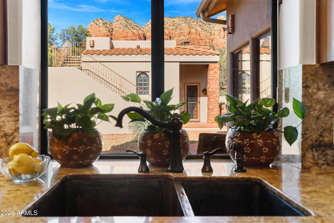
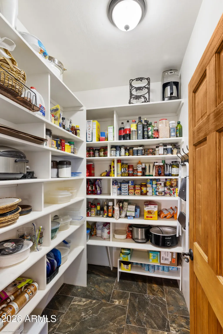
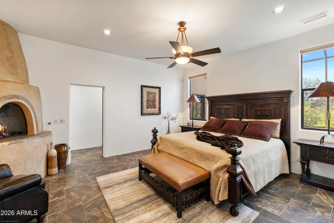
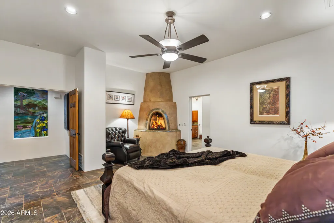
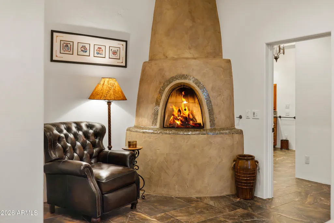
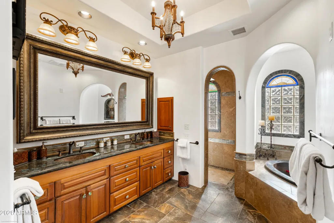
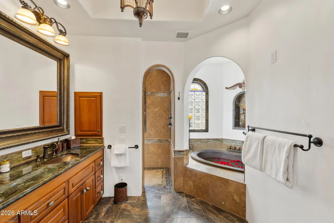
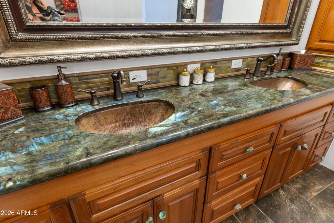
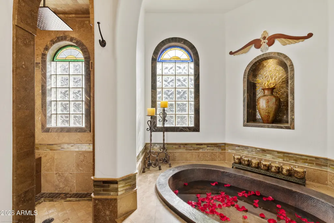
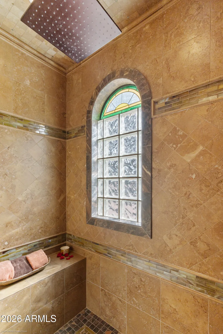
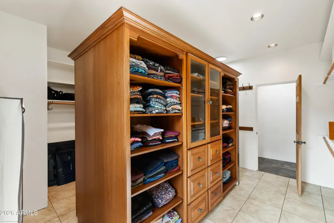
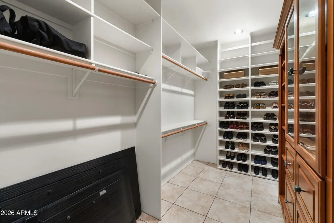
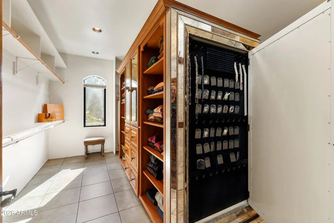
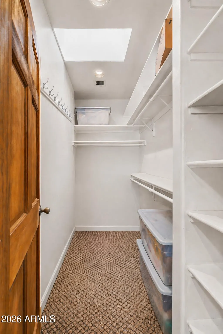
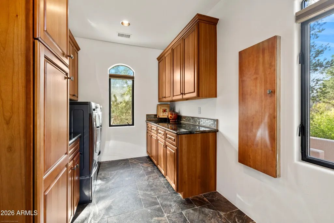
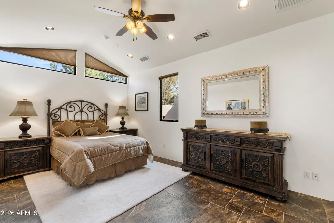
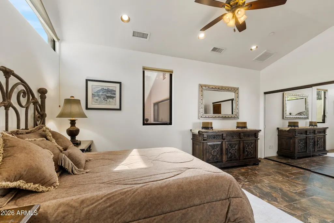
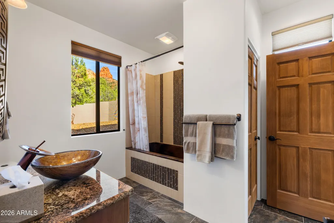
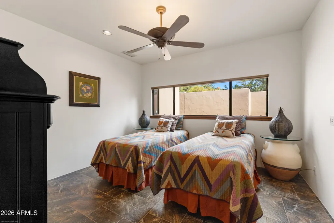
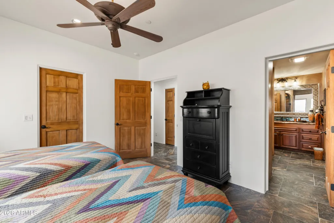
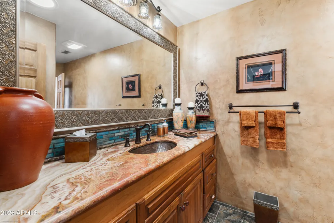
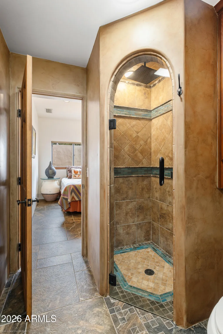
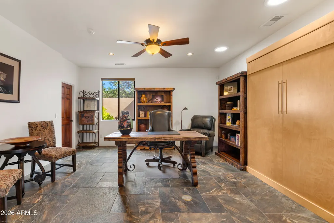
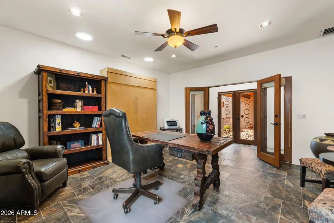
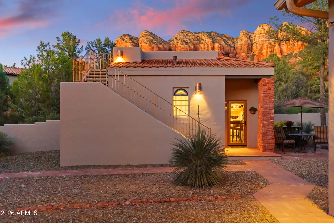
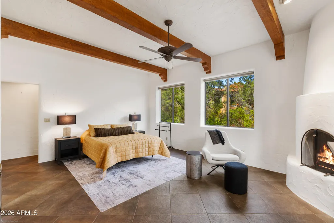
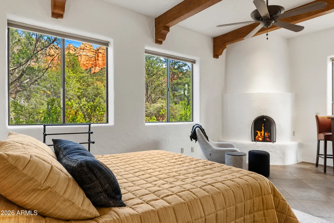
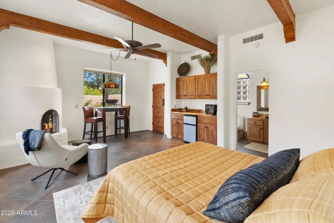
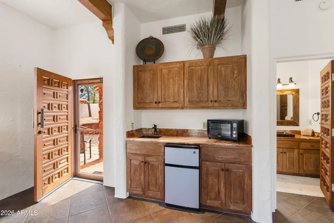
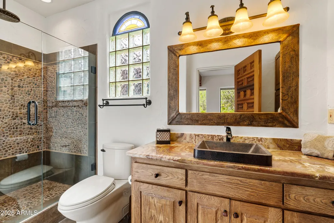
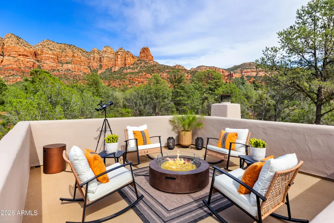
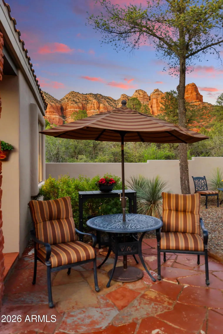
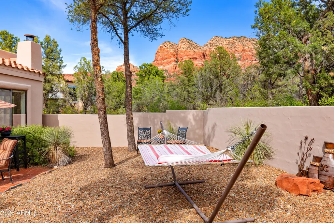
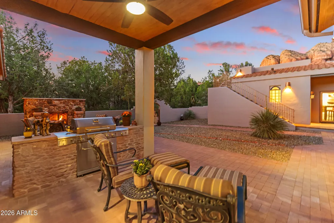
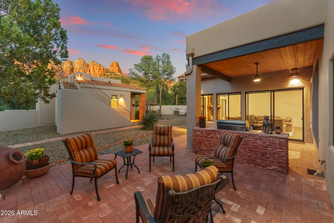
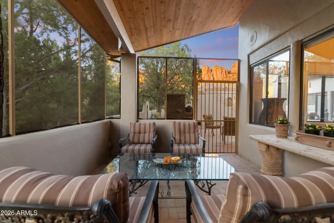
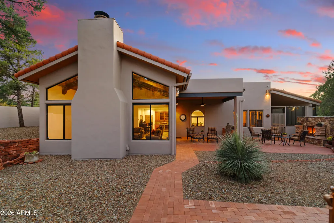
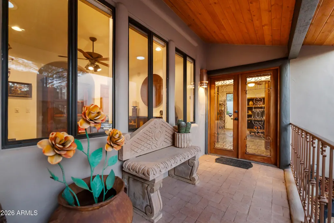
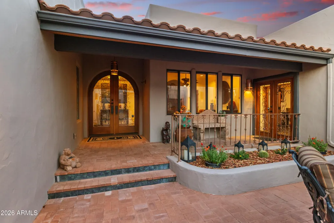
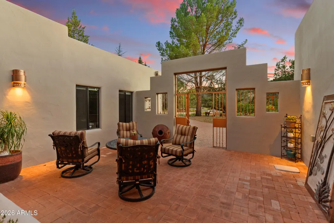
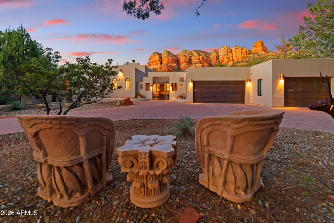
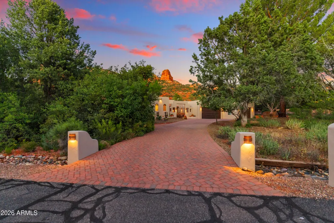
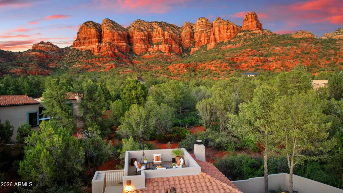
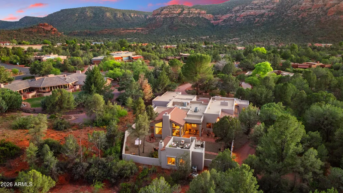
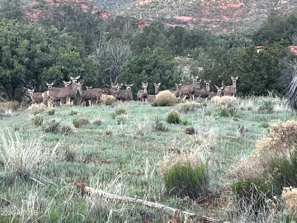
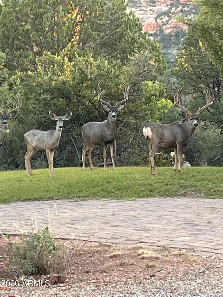
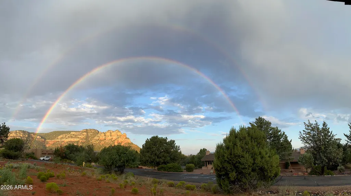
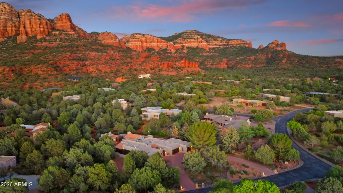
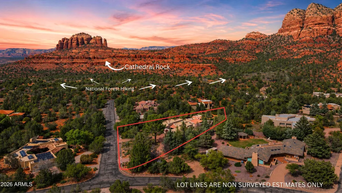
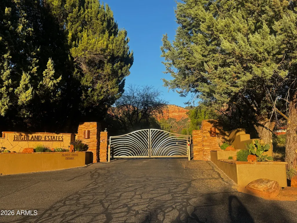
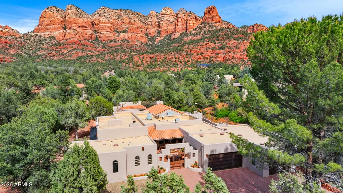
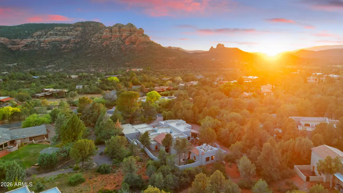
Welcome to Casa Del Sol - a hacienda-inspired retreat spanning 4,670 square feet across 1.3 private acres in the exclusive, gated enclave of Highland Estates. Five bedrooms, four baths, formal and informal entertaining areas, and a fully appointed casita flow across the gated and walled grounds to create a resort-caliber lifestyle with the soul of a private retreat. Outdoor living takes center stage here, where The Seven Warriors rise in full, dramatic red-rock relief against the Sedona sky -- best appreciated from the property's al fresco living spaces, including a rooftop cocktail deck with sweeping 360-degree views. The fully walled yard offers privacy, security, and a protected retreat ideal for family, pets and effortless outdoor entertaining. And for those drawn to Sedona's legendary trail system, multiple world-class hiking trails are easily accessible directly from the community, placing some of the most breathtaking terrain in the American Southwest quite literally at your doorstep. Inside, Casa Del Sol rewards with the kind of craftsmanship that simply isn't built anymore. Single-level living flows beneath dramatic ceiling heights dressed in hand-hewn beams and tongue-and-groove wood -- warm, artisanal details that set the tone for every room. Stone fireplaces anchor the gathering spaces, while custom copper accents thread a sense of artistry throughout the home. Underfoot, easy-care Italian porcelain floors balance beauty with livability. Custom arched double wood doors open to an entry that immediately evokes the intention behind every design decision at Casa Del Sol. A formal study sits just off the entry, while the living and dining rooms invite both elegant entertaining and quiet evenings in. The kitchen offers a full suite of SubZero, Wolf, and Cove appliances, a large walk-in pantry, and a flexible bar and informal dining area nearby that keeps the heart of the home as social as it is functional. The great room flows seamlessly to a covered outdoor living space and the yard beyond, its vaulted tongue-and-groove beamed ceiling soaring overhead and red rock views drawing the eye outward. The primary suite is a sanctuary unto itself -- an intimate kiva fireplace, two large walk-in closets, and a private laundry area thoughtfully tucked away in this wing of the home. Three additional guest bedrooms, all generously sized and two with their own ensuite baths, complete the main residence with the same attention to comfort and detail found throughout. Bathrooms feature custom copper sinks and soaking tubs -- handcrafted touches that transform the daily ritual of bathing into something both therapeutic and luxurious. Privately accessed via its own gated entrance from the rear yard and a gravel drive with dedicated parking, the 421-square-foot casita is appointed with the same care and intention found throughout Casa Del Sol. A charming kiva fireplace anchors the space, while red rock views rise above a forest-like setting that feels a world away from everything. A full kitchenette, walk-in closet, and ensuite bath with a glass-enclosed pebble-tiled shower make this a self-sufficient retreat - and in Sedona's market, a casita of this quality and independence is a true gem. Rounding out this special estate's offerings is a car enthusiast's dream -- more than 1,300 square feet of garage space with the ability to park five cars across three separate areas: a 22' x 24' two-car garage with an 18' x 8' overhead door, an 18' x 24' space with a 12' x 8' overhead door, and a tandem section measuring approximately 21' x 20' with heated space for two additional cars or a dedicated workshop area. Highland Estates has long been considered one of the most desirable developments in the Sedona area. While residents enjoy as much privacy as they desire, the neighborhood maintains a warm and friendly atmosphere, coming together each fall for an annual potluck. There is a rich history of Hollywood Westerns being filmed on and around the land. Located off the famed Verde Valley School Road, the community's 65 lots sit within a valley renowned for its extraordinary, undeveloped vistas - and yet residents are just an eight-minute drive to restaurants, groceries, shopping, and more. Properties like Casa Del Sol rarely come to market. Grand scale balanced with intimate, comfortable living. A private, walled estate within an exclusive, gated Sedona community. All set against the backdrop of breathtaking red rock vistas amidst abundant native vegetation, and the frequent company of deer and wildlife - a daily reminder that this is not just a home, but a living piece of protected Sedona wilderness. Come experience it for yourself.
| Elementary School | Middle School | High School |
|---|---|---|
| West Sedona Elementary School | Sedona Red Rock Junior/Senior High School | Sedona Red Rock Junior/Senior High School |
| Price History | |
|---|---|
| 9/3/2026 | Listed $2,595,000 |
| 9/11/2026 | 4$2,495,000 |
General Features
| Sewer | Septic Tank |
|---|---|
| Heating | Propane |
| Cooling | Central Air,Ceiling Fan(s),Programmable Thmstat |
| Utilities | Butane/Propane |
| Possession | Close Of Escrow |
| Roof | Other,Rolled/Hot Mop |
| HOA Fee | 800.0 |
| Garage Spaces | 5.0 |
| Association Fee Includes | Maintenance Grounds,Other (See Remarks),Street Maint |
| Architectural Style | Spanish |
| Security Features | Fire Sprinkler System,Security System Owned |
| Construction Materials | Stucco,Wood Frame,Painted |
| Year Built | 1998 |
| Electric | 220 Volts in Kitchen |
| View | Red Rocks/Boulders,Trees/Woods,Mountain(s) |
| Township | 16 |
| Property Subtype | Single Family Residence |
| Tax Year | 2025 |
| Ownership | Fee Simple |
| Community Features | Gated |
| Assoc Fee Paid Per | Annually |
| County | Yavapai |
| New Construction | No |
| Property Type | Residential |
| HOA | Yes |
| Attached Garage | No |
| Energy Efficient | Multi-Zones |
| Subdivision Name | HIGHLAND ESTATES UNIT 2 |
| Possible Use | None |
| Other Structures | Separate Guest House |
| Special Listing Conditions | N/A |
| Status | Active |
| Directions | From Hwy 179,turn West on Verde Valley School Rd,Right on Mundy Dr. Gate Code needed. Left on Red Rock Dr. Right on Navajo Tr. Property is IMMEDIATELY on the Right. NOTE: THERE IS NO SIGN ON THE PROP |
| High School | Sedona Red Rock Junior/Senior High School |
| City | Sedona |
| Disclosures | Seller Discl Avail |
| Association Name | Highland Estates |
| High School District | Sedona-Oak Creek JUSD #9 |
| Open Parking Spaces | 12.0 |
| Lot Size Units | Square Feet |
| Lot Size Square Feet | 56440.0 |
| Carport Spaces | 0.0 |
| Carport Y/N | No |
| Spa Features | None |
| Elementary School | West Sedona Elementary School |
| Property Attached Y/N | No |
| Land Lease Y/N | No |
| Tax Annual Amount | 7008.0 |
| Home Warranty Y/N | No |
| Middle/Junior High School | Sedona Red Rock Junior/Senior High School |
| Lease Renewal Y/N | No |
| Lease Considered Y/N | No |
| Rent Control Y/N | No |
| Builder Name | Unknown |
| Standard Status | Active |
| Occupancy Type | Owner |
| Elementary School District | Sedona-Oak Creek JUSD #9 |
| Tax Lot | 31 |
| MobileHomeRemainsYN | No |
| New Financing: Conventional | True |
| Senior Community | No |
| Ttl Monthly Fee Equiv | 66.67 |
| New Financing Cash | True |
Interior Features
| Interior Amenities | Walk-in Pantry,Granite Counters,Double Vanity,Eat-in Kitchen,Breakfast Bar,9+ Flat Ceilings,No Interior Steps,Vaulted Ceiling(s),Kitchen Island,Pantry,Full Bth Master Bdrm,Separate Shwr & Tub |
|---|---|
| Flooring | Tile |
| Fireplace Features | Exterior Fireplace,Family Room,Living Room,Master Bedroom,Gas |
| Total Stories | 1 |
| Air Conditioning Y/N | Yes |
| Heating Y/N | Yes |
| Window Features | Screens,Skylight(s),Dual Pane |
| Fireplace Y/N | Yes |
| Laundry Features | Inside |
| Total Bedrooms | 5 |
| LivingAreaSource | Assessor |
| Total Baths | 4 |
| Bedrooms Possible | 6 |
| Other_sp_Rooms_co_Family_sp_Room | True |
| Other_sp_Rooms_co_Great_sp_Room | True |
| Other_sp_Rooms_co_Guest_sp_Qtrs_hyphen_Sep_sp_Entrn | True |
| Built-in Microwave | True |
| Kitchen Island | True |
| Multiple Ovens | True |
| Pantry | True |
| Walk-in Pantry | True |
Exterior Features
| Model | Custom |
|---|---|
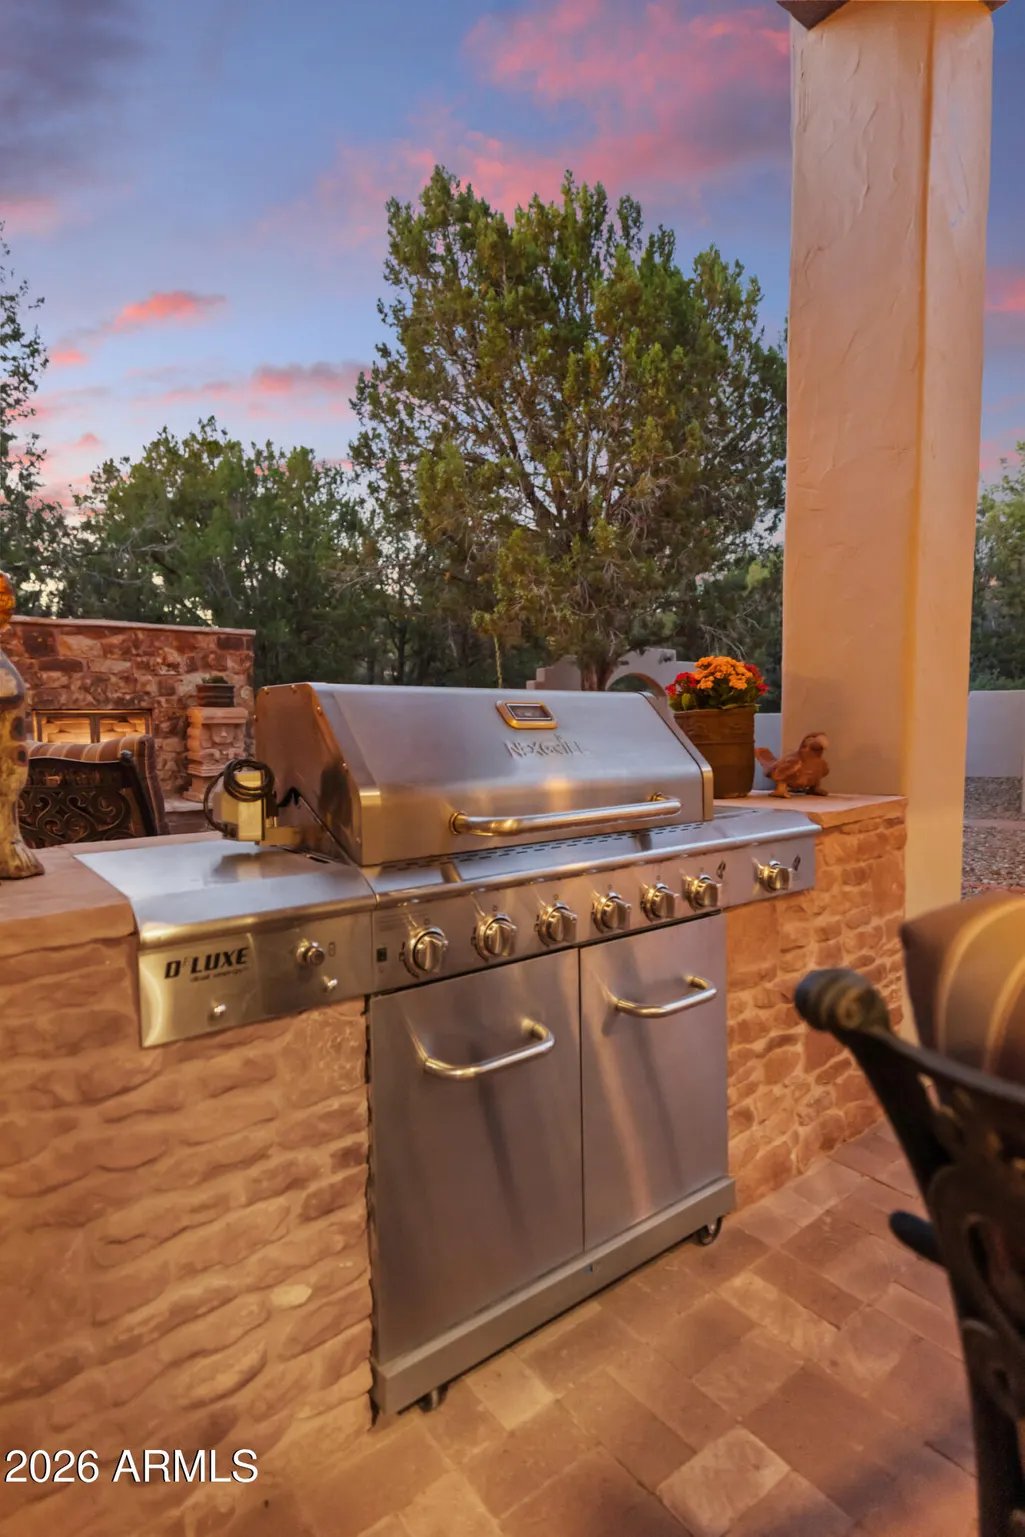
| Exterior Amenities | Other,Private Street(s),Private Yard,Screened in Patio(s),Built-in Barbecue |
| Fencing | Block |
| Parking Features | RV Access/Parking,Garage Door Opener,Circular Driveway |
| Lot Features | Corner Lot,Desert Back,Desert Front,Natural Desert Back,Gravel/Stone Front,Gravel/Stone Back,Natural Desert Front,Irrigation Front,Irrigation Back |
| Water Source | Pvt Water Company |
| Lot Size Area | 56440.0 |
| Spa | No |
| Lot Size Acres | 1.3 |
| Road Surface Type | Asphalt |
| Lot Size Source | Assessor |
| Waterfront Y/N | No |
| Covered Spaces | 5.0 |
| Crops Included Y/N | No |
| Road Responsibility | Private Maintained Road |
| Horse Y/N | No |
| Irrigation Water Rights Y/N | No |
Amenities
- Foreclosure
- Views
- Short Sale
- New Construction
- Adult 55+
- Lease To Own
- No HOA Fees
- Furnished
- Primary On Main
- Air Conditioning
- Seller Finance
- Green
- Fixer Upper
- Horse
- Golf
- Fireplace
- Deck
- Garage
- Basement
- Pool
Property vs Single Family Average in 86351
Price
Taxes
Year Built
Visits
 © 2026 Arizona Regional Multiple Listing Service, Inc. All rights reserved. All information should be verified by the recipient and none is guaranteed as accurate by ARMLS. Information deemed to be reliable but not guaranteed. Listing broker has attempted to offer accurate data, but buyers are advised to confirm all items. Only IDX residential listings are displayed on this site. The information being provided is for consumers' personal, non-commercial use and may not be used for any purpose
