
Views - Eco Friendly
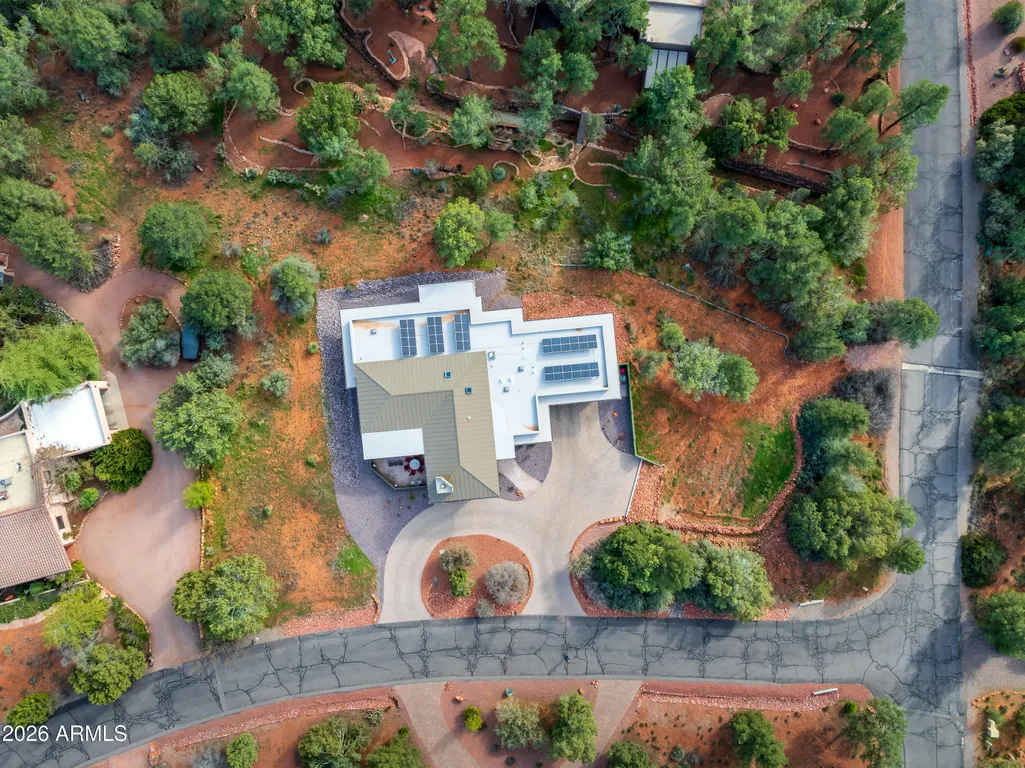
Address
40 Highland Drive S, Sedona, AZ
Price
$ 2,215,000
Property Attributes
- MLS#7074182
- TypeSingle Family
- Listing Status Active
- CountyYAVAPAI
- CitySedona
- NeighborhoodHIGHLAND ESTATES UNIT 2
- Zip86351
- StyleContemporary,Ranch
- Year Built2022
- Taxes$ 5410
- Price$ 2,215,000
- Bedrooms4
- Full Bathrooms2
- Half Bathrooms1
- Sqr Footage3313
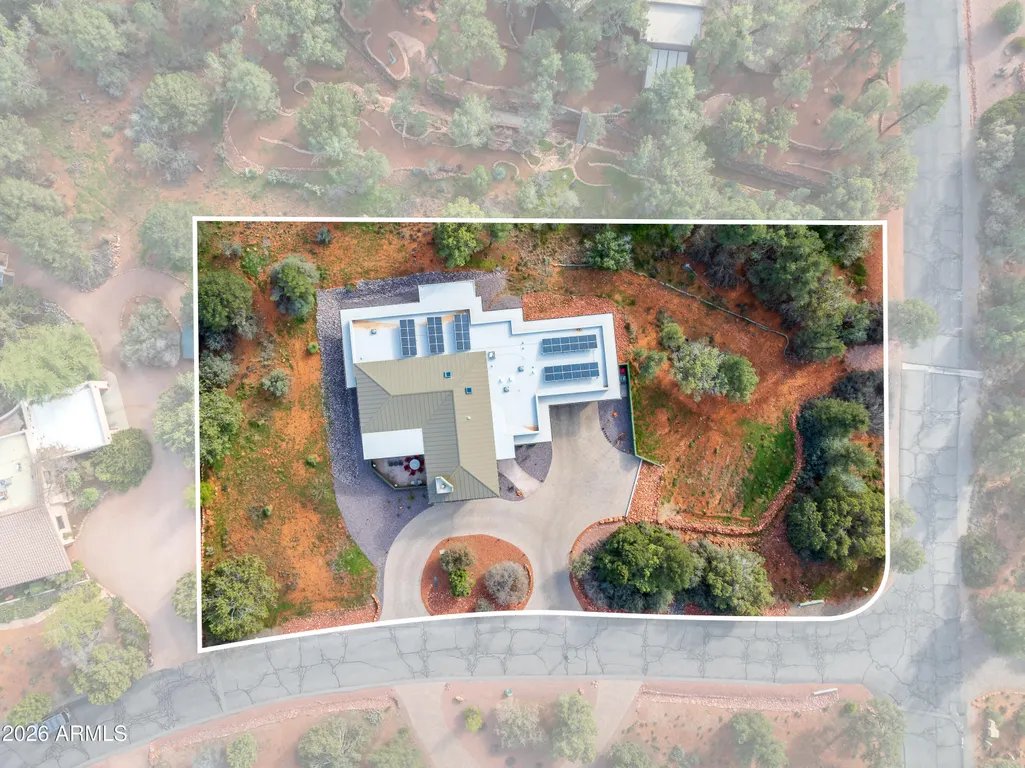
- Lot Size1.02 Acres
Data Source:
Arizona Regional MLS (ARMLSN)
Property Description
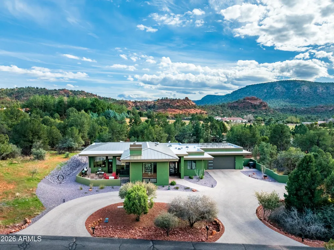
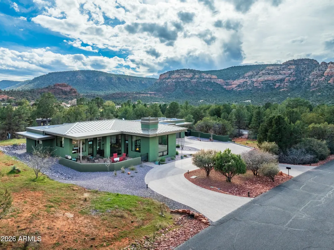
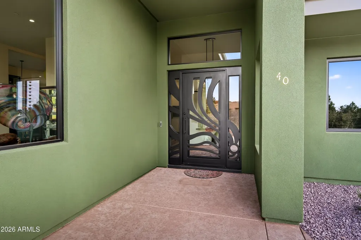
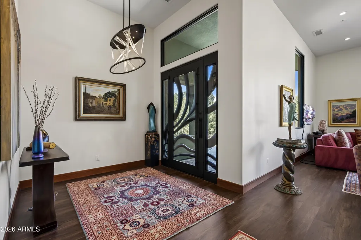
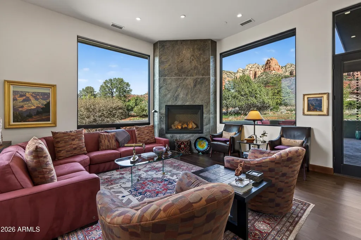
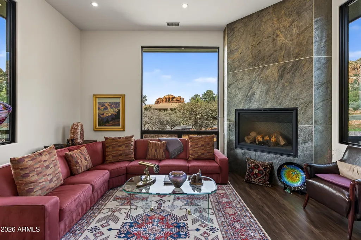
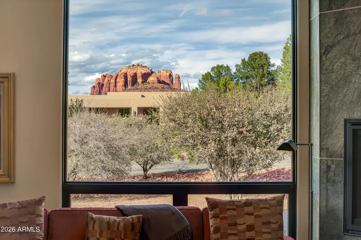
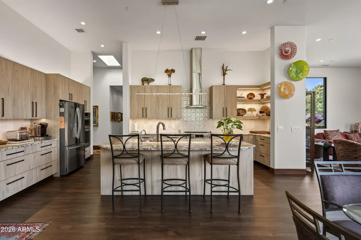
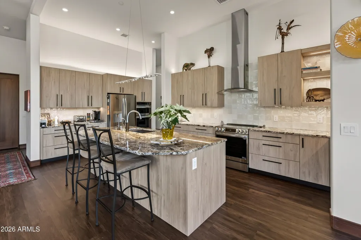
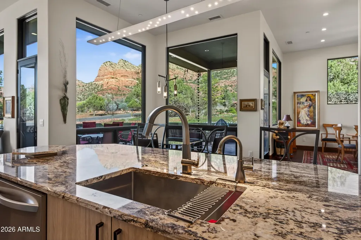
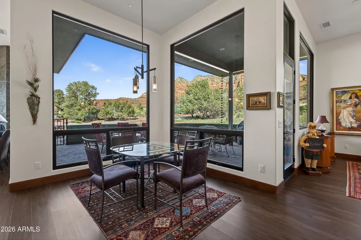
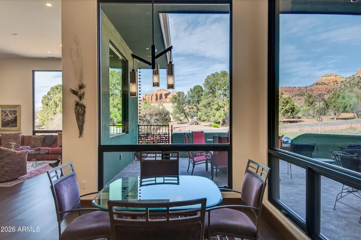
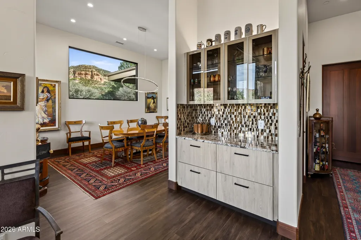
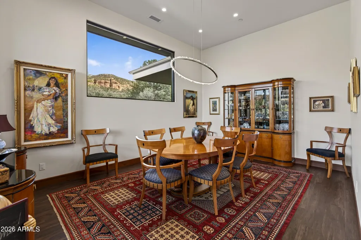
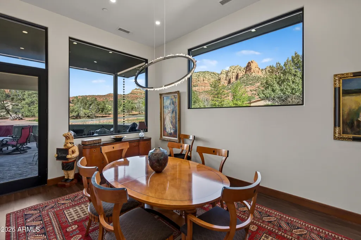
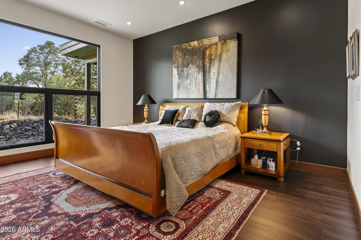
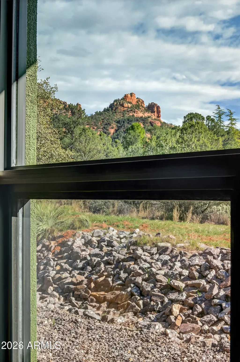
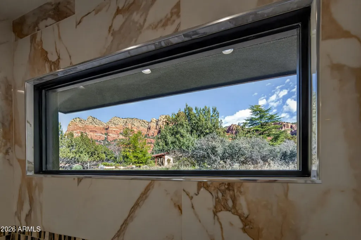
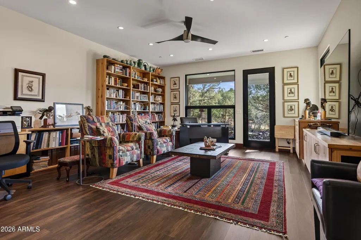
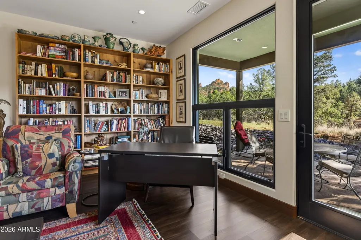
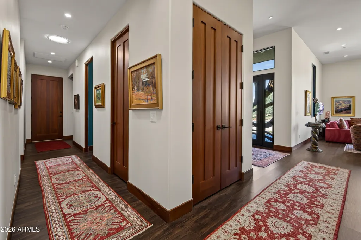
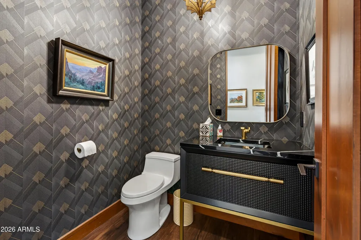
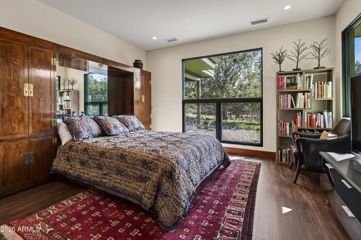
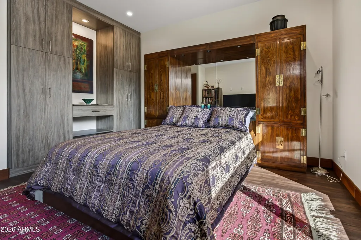
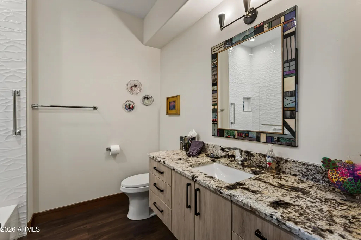
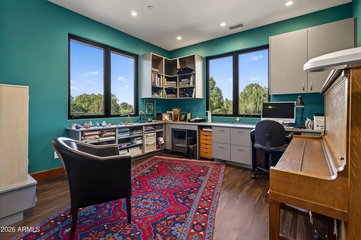
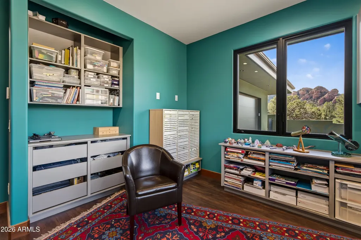
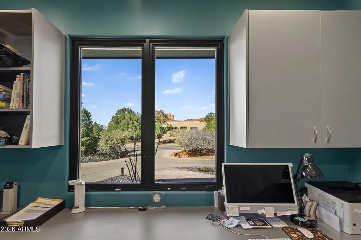
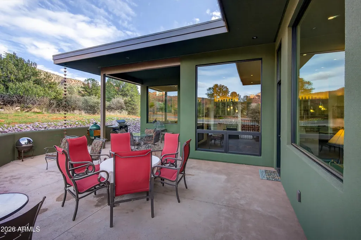
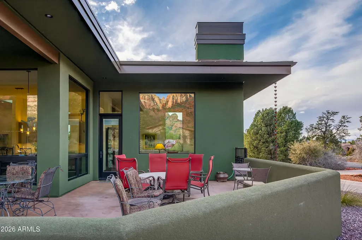
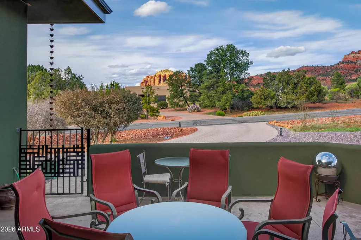
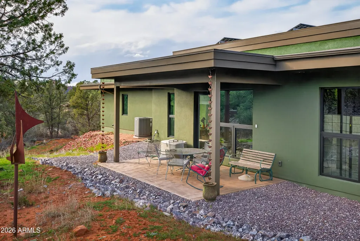
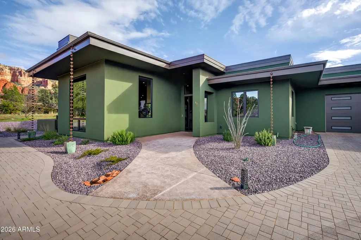
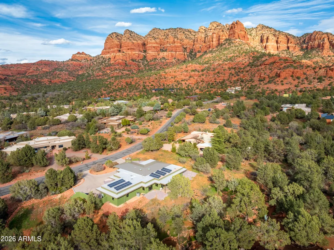
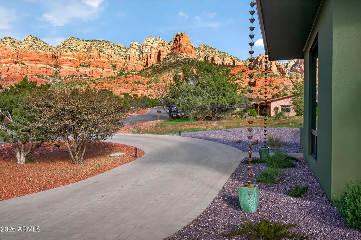
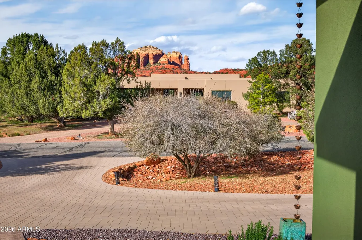
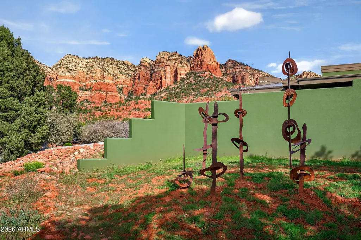
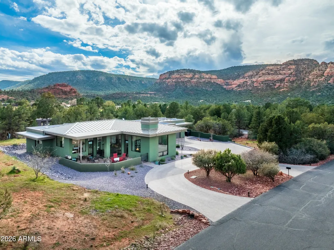
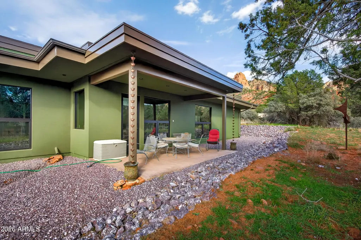
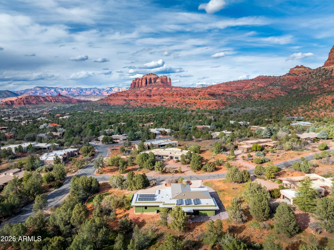
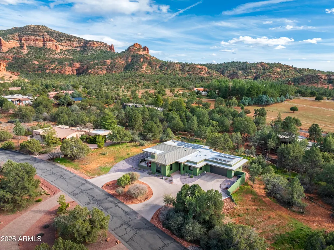
Sophistication is evident throughout this beautifully designed home, featuring high-end finishes and contemporary styling at every turn. Expansive panoramic views are showcased from nearly every window, filling the interior with natural light and creating a seamless connection to the serene, quiet setting. The flexible floor plan offers up to four bedrooms or versatile multi-use rooms to suit your needs-ideal for guests, a home office, or a creative space. Exceptional designer light fixtures elevate each room, while the high-end kitchen impresses with quality craftsmanship and modern appeal, perfect for both everyday living and entertaining. Exterior features include decorative rain chains and aluminium fascia. This is an exceptional home and is a recent new build (2024).
| Elementary School | Middle School | High School |
|---|---|---|
| West Sedona Elementary School | West Sedona Elementary School | Sedona Red Rock Junior/Senior High School |
| Price History | |
|---|---|
| 9/1/2026 | Listed $2,215,000 |
General Features
| Sewer | Septic Tank |
|---|---|
| Heating | Zoned,Forced Air,ENERGY STAR Qualified Equipment,Floor Furnace,Wall Furnace,Propane |
| Cooling | Central Air,Ceiling Fan(s),ENERGY STAR Qualified Equipment,Programmable Thmstat |
| Utilities | Butane/Propane |
| Possession | Close Of Escrow,By Agreement |
| Roof | Composition,Metal |
| HOA Fee | 1300.0 |
| Garage Spaces | 2.0 |
| Association Fee Includes | No Fees |
| Architectural Style | Contemporary,Ranch |
| Security Features | Fire Sprinkler System |
| Construction Materials | ICAT Recessed Lighting,Spray Foam Insulation,Stucco,Wood Frame,Ducts Professionally Air-Sealed |
| Year Built | 2022 |
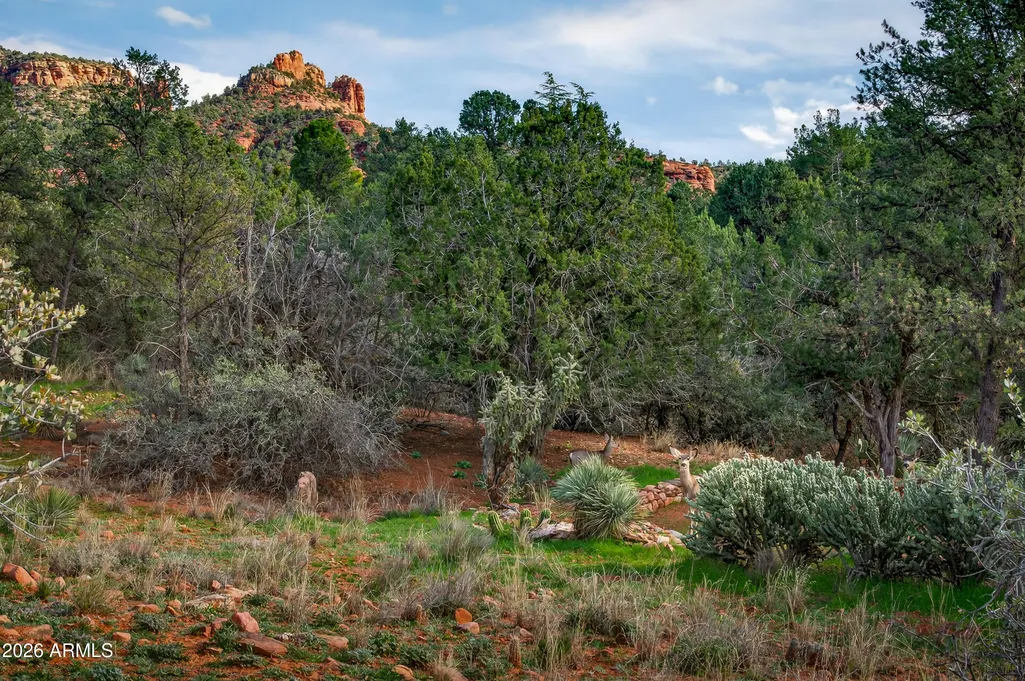
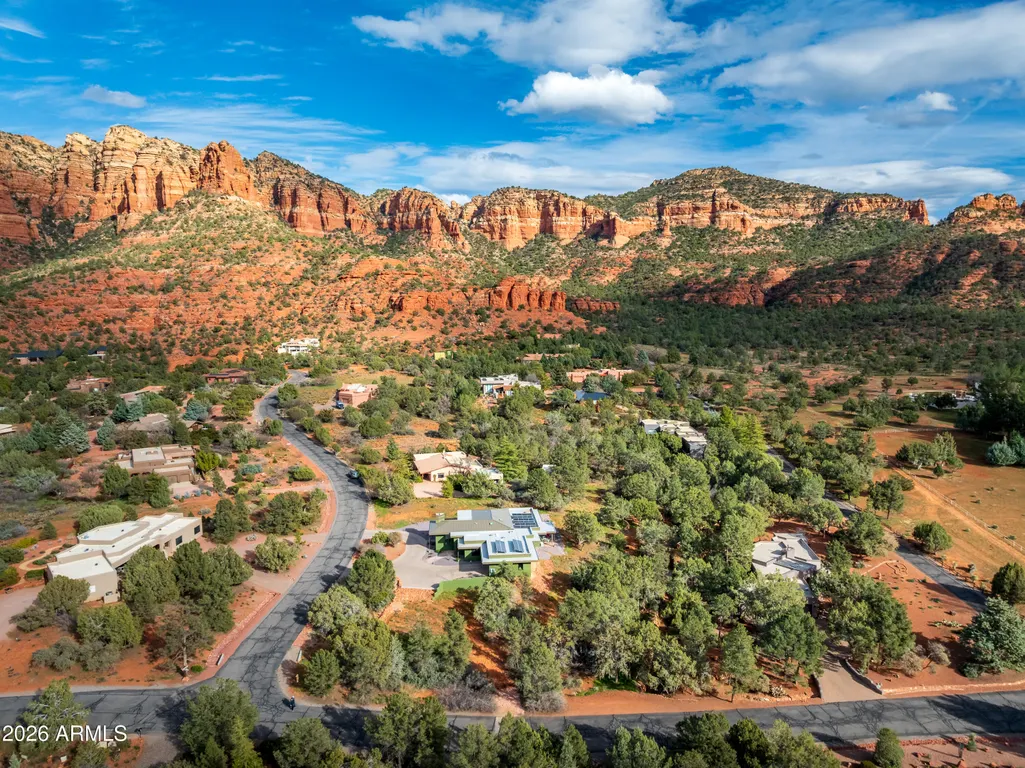
| View | Panoramic,Red Rocks/Boulders,Trees/Woods,Mountain(s) |
| Township | 16 |
| Property Subtype | Single Family Residence |
| Tax Year | 2025 |
| Ownership | Fee Simple |
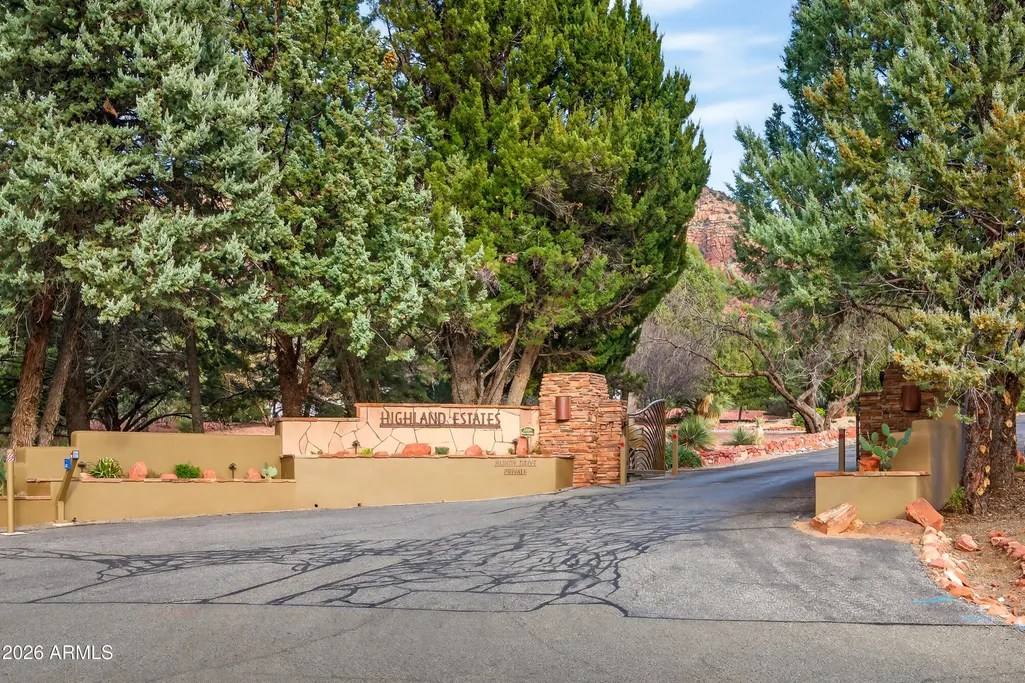
| Community Features | Gated |
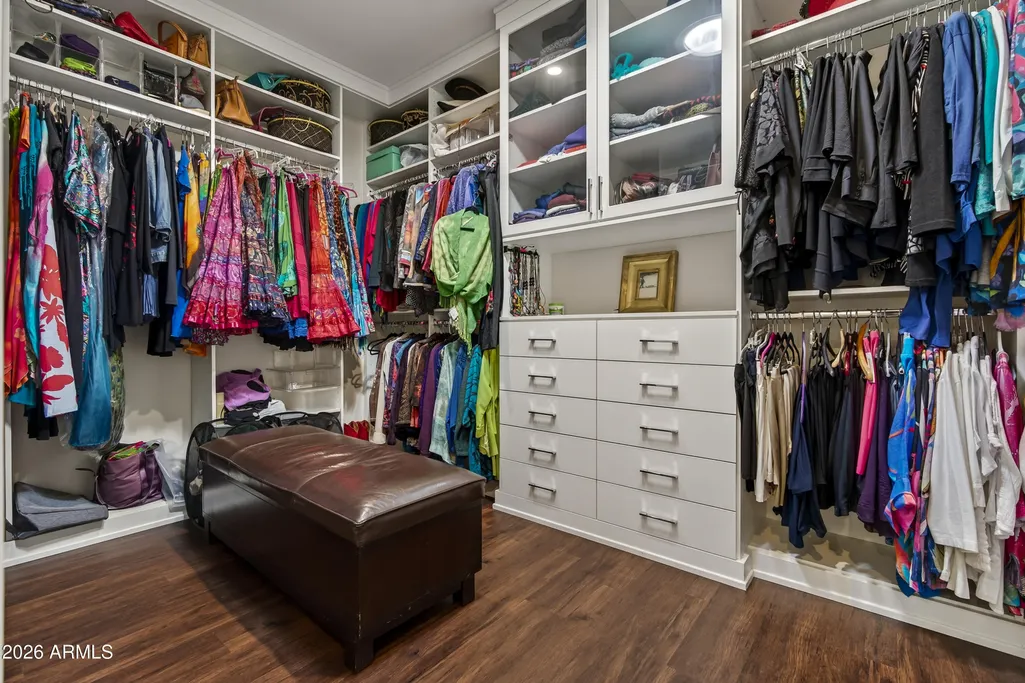
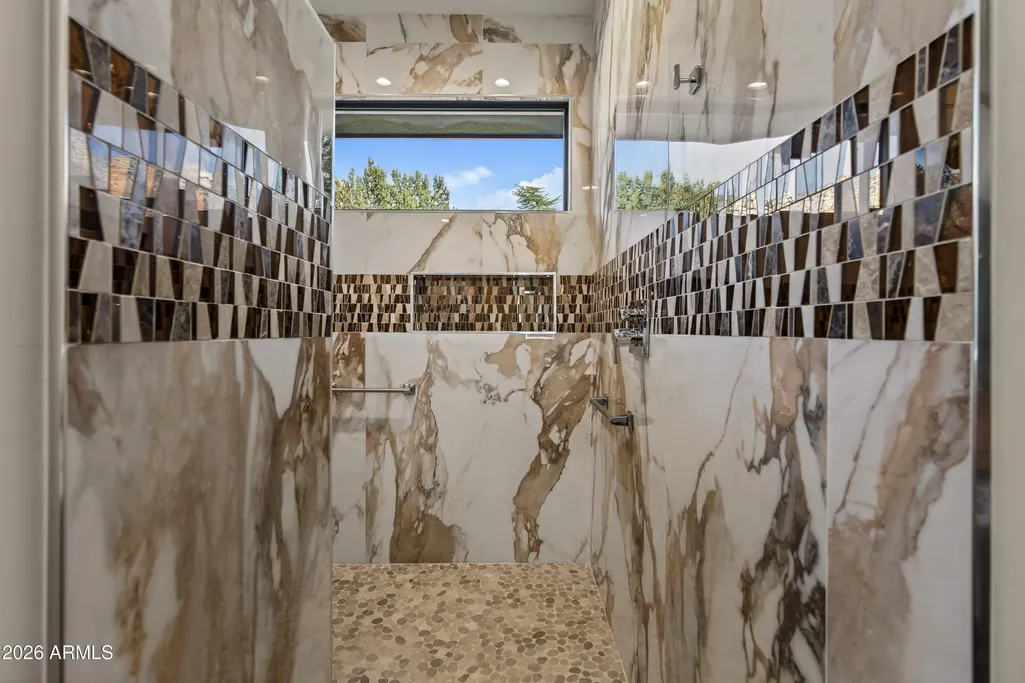
| Accessibility | Zero-Grade Entry,Mltpl Entries/Exits,Bath Roll-In Shower,Bath Raised Toilet,Bath Lever Faucets,Bath Insulated Pipes,Bath Grab Bars,Bath 60in Trning Rad,Accessible Hallway(s),Accessible Closets,Access |
| Assoc Fee Paid Per | Annually |
| County | Yavapai |
| New Construction | No |
| Property Type | Residential |
| HOA | Yes |
| Attached Garage | No |
| Energy Efficient | Solar Panels |
| Subdivision Name | HIGHLAND ESTATES UNIT 2 |
| Possible Use | None |
| Special Listing Conditions | N/A |
| Status | Active |
| Directions | Rte 179 to Verde Valley School Rd. Take VVSR to Mundy Dr. Turn right onto Nybdt Dr. Turn left onto Red Rock Dr. Turn right onto Highland Dr S. House is on the right. |
| High School | Sedona Red Rock Junior/Senior High School |
| City | Sedona |
| Disclosures | Seller Discl Avail |
| Association Name | Highland Estates |
| High School District | Sedona-Oak Creek JUSD #9 |
| Open Parking Spaces | 2.0 |
| Lot Size Units | Square Feet |
| Lot Size Square Feet | 44484.0 |
| Carport Spaces | 0.0 |
| Carport Y/N | No |
| Spa Features | None |
| Elementary School | West Sedona Elementary School |
| Property Attached Y/N | No |
| Land Lease Y/N | No |
| Tax Annual Amount | 5410.0 |
| Home Warranty Y/N | No |
| Current Financing | Conventional,Non Assumable |
| Middle/Junior High School | West Sedona Elementary School |
| Lease Renewal Y/N | No |
| Lease Considered Y/N | No |
| Rent Control Y/N | No |
| Builder Name | UNK |
| Standard Status | Active |
| Occupancy Type | Owner |
| Elementary School District | Sedona-Oak Creek JUSD #9 |
| Tax Lot | 47 |
| MobileHomeRemainsYN | No |
| Senior Community | No |
| Ttl Monthly Fee Equiv | 108.33 |
| New Financing Cash | True |
Interior Features
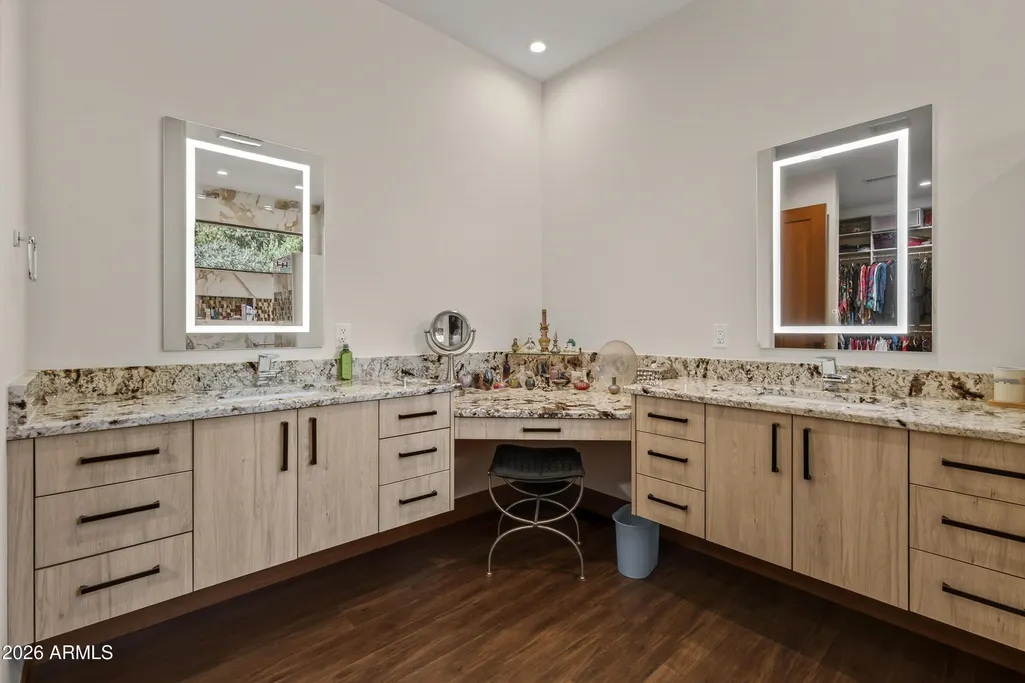
| Interior Amenities | Walk-in Pantry,High Speed Internet,Granite Counters,Double Vanity,Eat-in Kitchen,9+ Flat Ceilings,No Interior Steps,Kitchen Island,Full Bth Master Bdrm |
|---|---|
| Flooring | Vinyl |
| Fireplace Features | Insert,Living Room,Gas |
| Total Stories | 1 |
| Air Conditioning Y/N | Yes |
| Heating Y/N | Yes |
| Window Features | Screens,Skylight(s),Dual Pane,ENERGY STAR Qualified Windows,Tinted Windows |
| Fireplace Y/N | Yes |
| Laundry Features | Engy Star (See Rmks) |
| Total Bedrooms | 4 |
| LivingAreaSource | Assessor |
| Total Baths | 3 |
| Bedrooms Possible | 4 |
| Built-in Microwave | True |
| Gas Stub for Range | True |
| Kitchen Island | True |
| Multiple Ovens | True |
| Reverse Osmosis | True |
| Walk-in Pantry | True |
Exterior Features
| Exterior Amenities | Rain Gutters |
|---|---|
| Fencing | None |
| Parking Features | Attached Garage,Garage Door Opener,Extended Length Garage,Circular Driveway,Separate Strge Area,Electric Vehicle Charging Station(s) |
| Lot Features | Rural,Adjacent to Wash,East/West Exposure,North/South Exposure,Corner Lot,Natural Desert Back,Gravel/Stone Front,Natural Desert Front |
| Water Source | Pvt Water Company |
| Lot Size Area | 44484.0 |
| Spa | No |
| Lot Size Acres | 1.02 |
| Road Surface Type | Asphalt |
| Lot Size Source | Assessor |
| Waterfront Y/N | No |
| Covered Spaces | 2.0 |
| Other Equipment | Air Purifier |
| Crops Included Y/N | No |
| Road Responsibility | Private Maintained Road |
| Horse Y/N | No |
| Irrigation Water Rights Y/N | No |
Amenities
- Foreclosure
- Views
- Short Sale
- New Construction
- Adult 55+
- Lease To Own
- No HOA Fees
- Furnished
- Primary On Main
- Air Conditioning
- Seller Finance
- Green
- Fixer Upper
- Horse
- Golf
- Fireplace
- Deck
- Garage
- Basement
- Pool
Property vs Single Family Average in 86351
Price
Taxes
Year Built
Visits
 © 2026 Arizona Regional Multiple Listing Service, Inc. All rights reserved. All information should be verified by the recipient and none is guaranteed as accurate by ARMLS. Information deemed to be reliable but not guaranteed. Listing broker has attempted to offer accurate data, but buyers are advised to confirm all items. Only IDX residential listings are displayed on this site. The information being provided is for consumers' personal, non-commercial use and may not be used for any purpose
