
Open House Sat, Sep 12th 11:00 AM - 4:00 PM - Views - Primary on Main
Address
75 Navajo Trail, Sedona, AZ
Price
$ 1,475,000
Property Attributes
- MLS#7076511
- TypeSingle Family
- Listing Status Active
- CountyCOCONINO
- CitySedona
- NeighborhoodIndian Trails
- Zip86336
- StylePueblo,Santa Barbara/Tuscan
- Year Built1994
- Taxes$ 3815
- Price$ 1,475,000
- Bedrooms2
- Full Bathrooms2
- Half Bathrooms0
- Sqr Footage2269
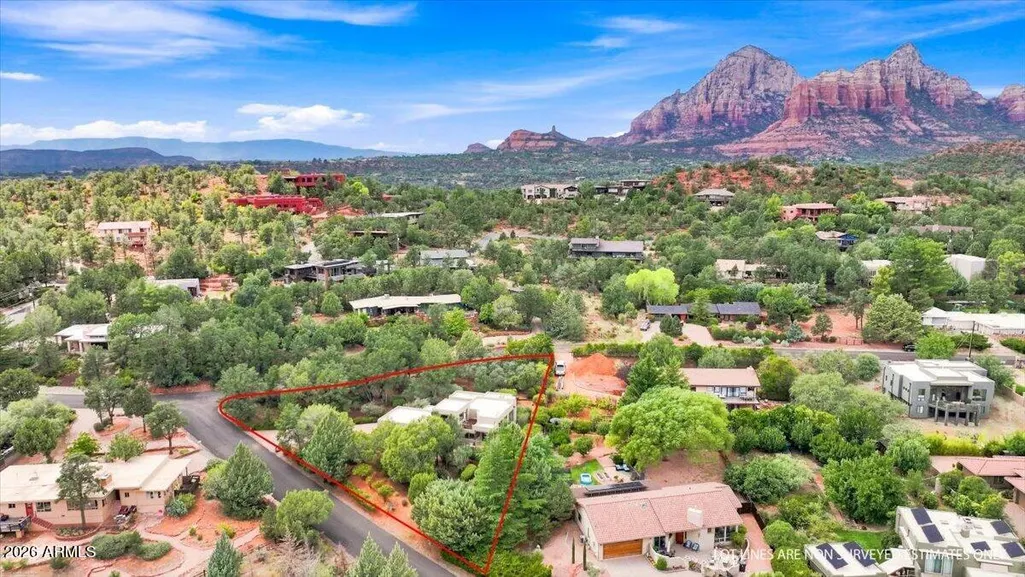
- Lot Size0.69 Acres
Data Source:
Arizona Regional MLS (ARMLSN)
Property Description
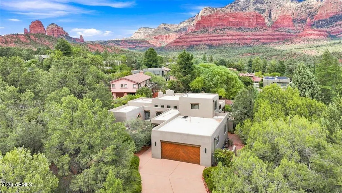
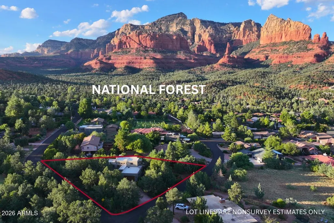
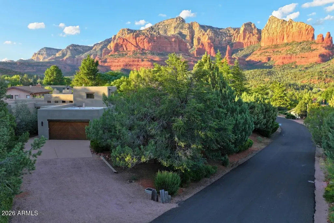
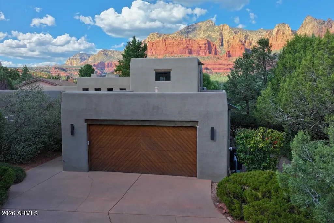
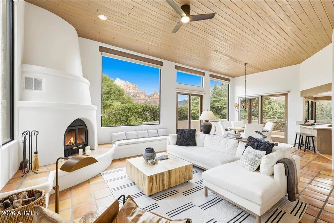
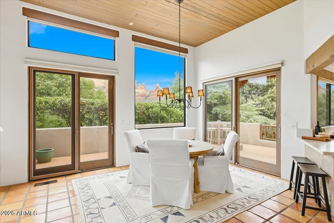
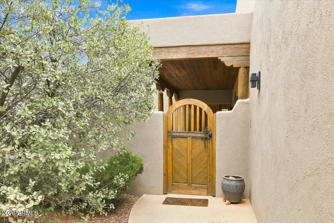
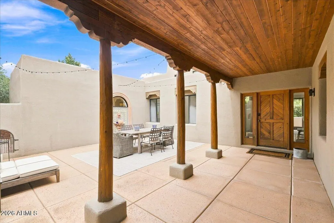
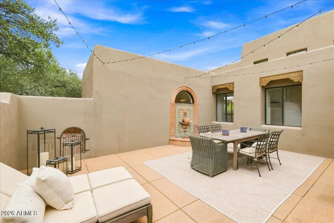
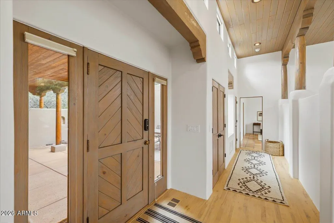
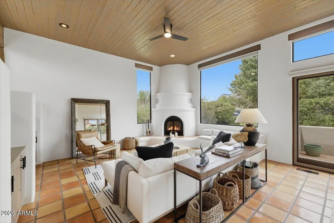
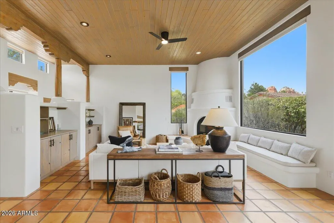
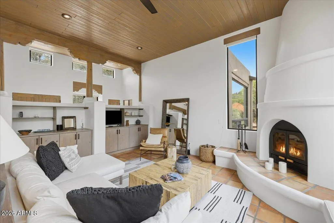
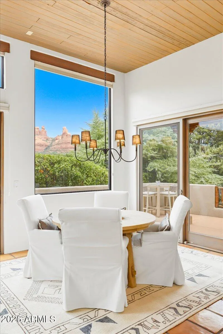
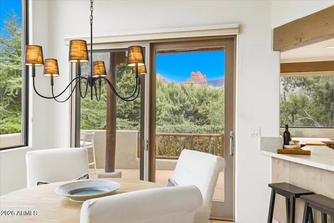
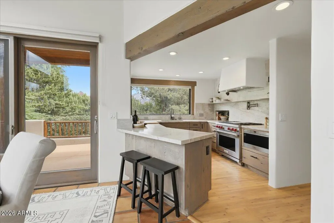
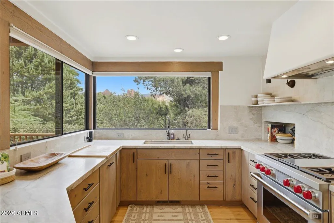
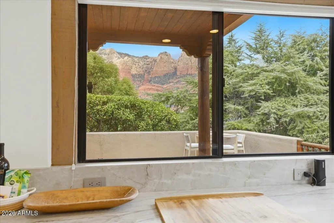
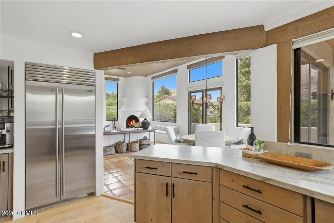
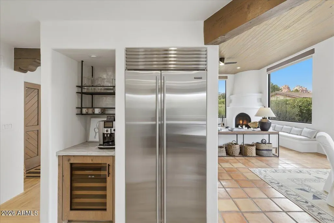
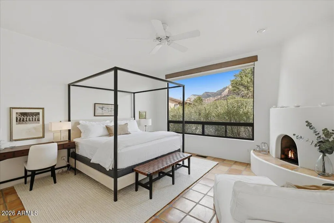
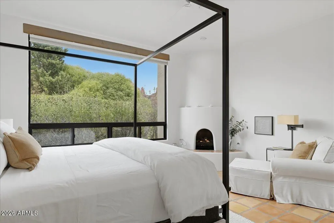
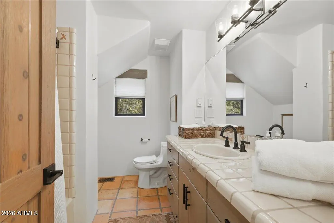
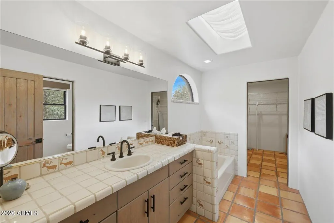
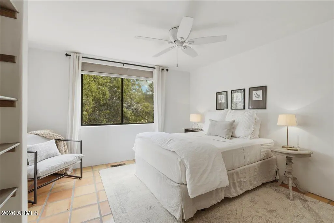
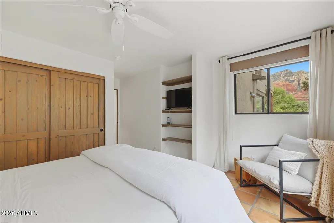
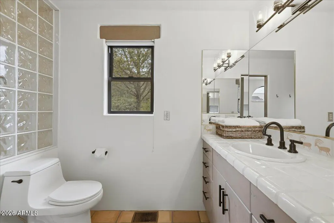
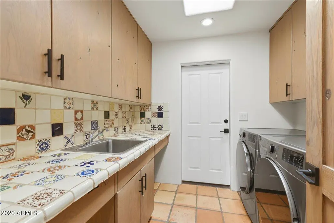
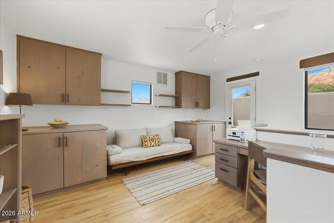
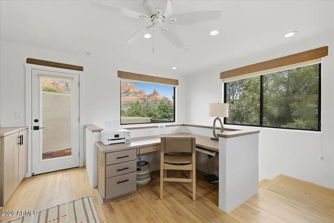
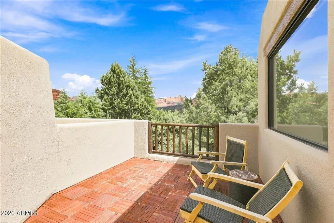
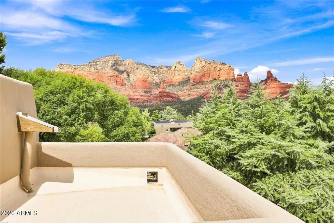
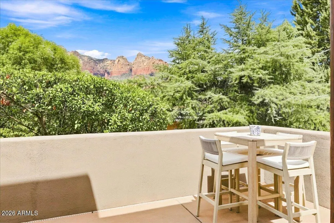
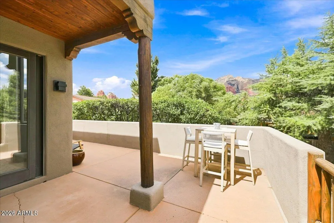
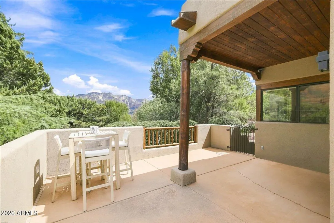
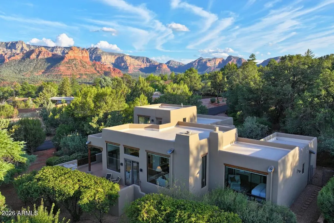
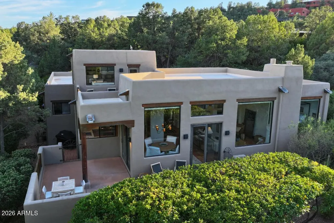
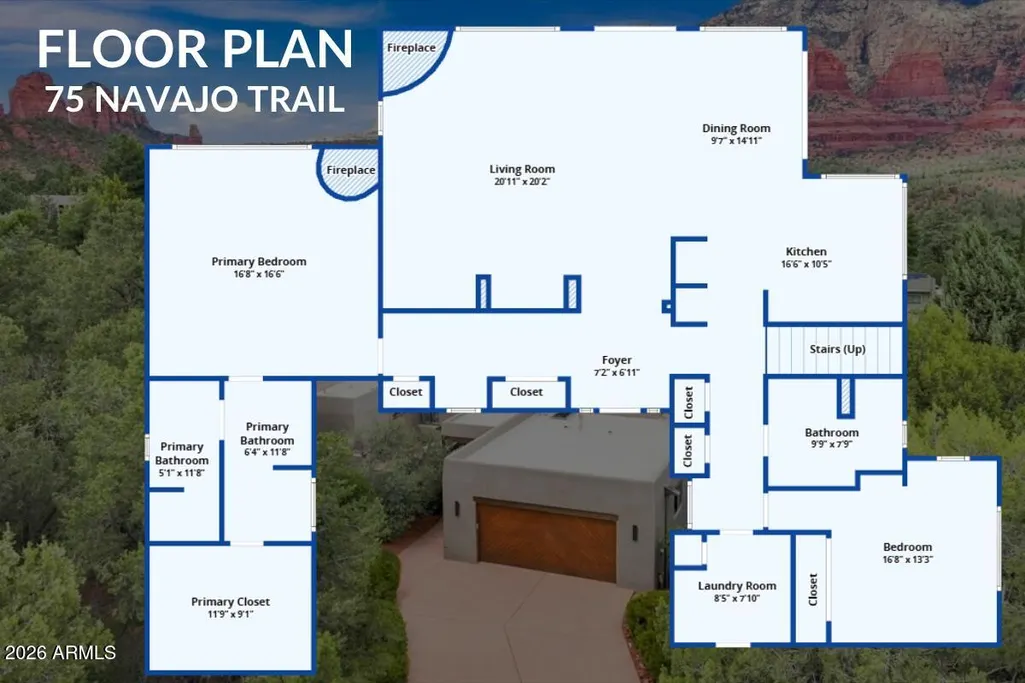
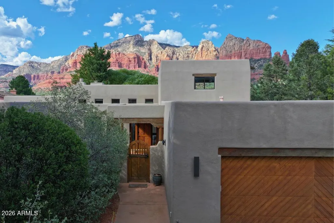
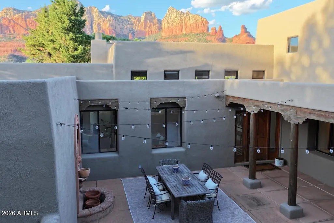
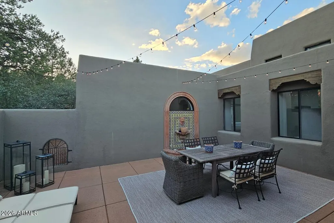
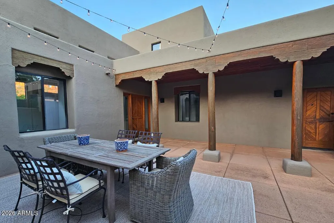
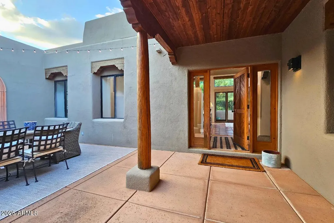
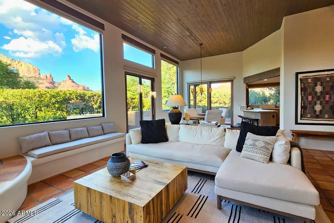
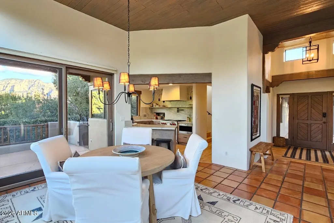
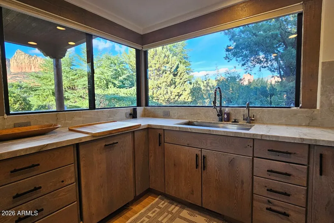
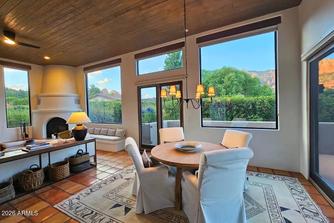
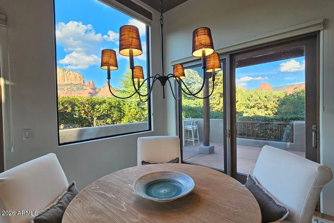
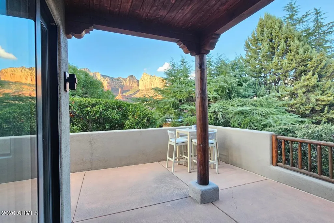
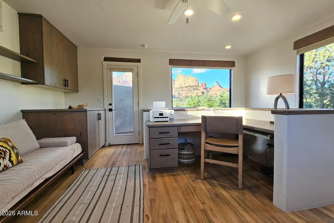
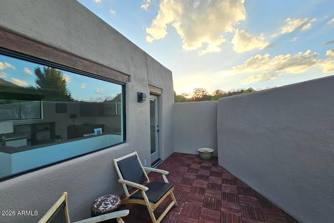
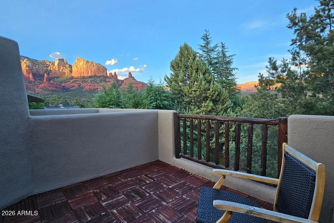
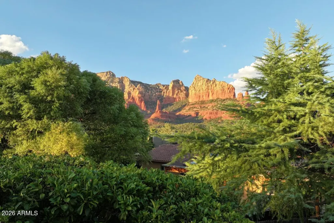
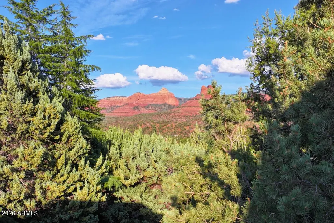
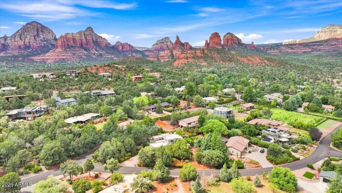
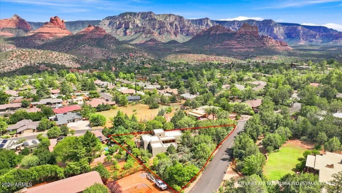
Beautifully Refreshed Uptown Sedona Retreat with Stunning Red Rock Views. Discover the charm of Uptown Sedona living in this beautifully updated home, where privacy, sophisticated finishes, and spectacular Red Rock views come together in an inviting and effortless setting. A spacious private courtyard welcomes you upon arrival and creates an exceptional outdoor gathering space--perfect for entertaining, relaxing, and enjoying Sedona's extraordinary natural beauty. Inside, the home is open, bright, and filled with character. Warm wood ceilings and expansive picture windows frame stunning Red Rock views, bringing Sedona's landscape into the heart of the home. Thoughtfully designed with all main living spaces conveniently located on the first floor, the home offers an easy, comfortable floor plan. Upstairs, a versatile loft/office provides a quiet workspace or additional living area, while it's private sunning deck captures even more spectacular Red Rock views. At the heart of the home is a stunningly refreshed kitchen designed to impress. A striking Wolf range anchors the space, complemented by Bosch dishwasher, Sub-Zero refrigerator, and a wine refrigerator. Elegant quartzite countertops and shelving, beautifully refinished cabinetry and wood trim, soft-close doors, designer lighting, and new dimmer switches elevate the kitchen with both style and functionality. The thoughtful enhancements continue throughout the home with refinished floors, fresh interior and exterior paint, new ceiling fans, updated bathroom faucets, and new exterior lighting. A new railing adds another refined finishing touch, creating a cohesive and beautifully refreshed aesthetic. Outside, the fenced backyard offers privacy. Whether entertaining beneath Sedona's dramatic skies, relaxing in the courtyard, or enjoying the ever-changing colors of the Red Rocks from the upper deck, this home offers an exceptional opportunity to experience the beauty and lifestyle of Uptown Sedona. Major systems have also been thoughtfully updated, including a newer air-conditioning system (2022), water heater (2022), and furnace (2025). A rare combination of location, privacy, views, and elevated updates, this inviting Sedona retreat is ready to be enjoyed. Furnishings are available by separate bill of sale allowing for a seamless transition to your Sedona dream home!
| Elementary School | Middle School | High School |
|---|---|---|
| West Sedona Elementary School | West Sedona Elementary School | Sedona Red Rock Junior/Senior High School |
| Price History | |
|---|---|
| 9/5/2026 | Listed $1,475,000 |
General Features
| Sewer | Septic Tank |
|---|---|
| Heating | Natural Gas |
| Cooling | Central Air,Ceiling Fan(s) |
| Utilities | Natural Gas Available |
| Possession | Close Of Escrow |
| Roof | Rolled/Hot Mop |
| HOA Fee | 75.0 |
| Garage Spaces | 2.0 |
| Association Fee Includes | Maintenance Grounds |
| Architectural Style | Pueblo,Santa Barbara/Tuscan |
| Construction Materials | Stucco,Wood Frame |
| Year Built | 1994 |
| View | Panoramic,Red Rocks/Boulders,Trees/Woods |
| Property Subtype | Single Family Residence |
| Tax Year | 2025 |
| Ownership | Fee Simple |
| Assoc Fee Paid Per | Annually |
| County | Coconino |
| New Construction | No |
| Property Type | Residential |
| HOA | Yes |
| Attached Garage | No |
| Subdivision Name | Indian Trails |
| Special Listing Conditions | N/A |
| Status | Active |
| Directions | SR 89A North. Left on Jordan Rd Left on Nava Hopi. Continue Right on Navajo. First house on left. |
| High School | Sedona Red Rock Junior/Senior High School |
| City | Sedona |
| Disclosures | Seller Discl Avail |
| Association Name | Indian Trails |
| High School District | Sedona-Oak Creek JUSD #9 |
| Open Parking Spaces | 0.0 |
| Lot Size Units | Square Feet |
| Lot Size Square Feet | 30056.0 |
| Carport Spaces | 0.0 |
| Carport Y/N | No |
| Spa Features | None |
| Elementary School | West Sedona Elementary School |
| Property Attached Y/N | No |
| Land Lease Y/N | No |
| Tax Annual Amount | 3815.0 |
| Home Warranty Y/N | No |
| Middle/Junior High School | West Sedona Elementary School |
| Lease Renewal Y/N | No |
| Lease Considered Y/N | No |
| Rent Control Y/N | No |
| Virtual Tour | https://www.zillow.com/view-imx/90fd0d58-b508-49ff-8383-94aace343f0b?setAttribution=mls&wl=true&initialViewType=pano&utm_source=dashboard |
| Builder Name | Unknown |
| Standard Status | Active |
| Occupancy Type | Owner |
| Elementary School District | Sedona-Oak Creek JUSD #9 |
| Tax Lot | 15 |
| MobileHomeRemainsYN | No |
| Senior Community | No |
| Ttl Monthly Fee Equiv | 6.25 |
| New Financing Cash | True |
Interior Features
| Interior Amenities | Quartz Countertops,Double Vanity,Master Downstairs,Pantry,Full Bth Master Bdrm,Separate Shwr & Tub |
|---|---|
| Flooring | Laminate,Tile |
| Fireplace Features | Wood Burning,Family Room,Master Bedroom,Gas |
| Total Stories | 2 |
| Air Conditioning Y/N | Yes |
| Heating Y/N | Yes |
| Window Features | Skylight(s),Dual Pane |
| Fireplace Y/N | Yes |
| Laundry Features | Inside |
| Total Bedrooms | 2 |
| LivingAreaSource | Assessor |
| Total Baths | 2 |
| Bedrooms Possible | 3 |
| Other_sp_Rooms_co_Family_sp_Room | True |
| Built-in Microwave | True |
| Pantry | True |
Exterior Features
| Exterior Amenities | Balcony |
|---|---|
| Fencing | Back Yard,Chain Link |
| Parking Features | Attached Garage,Garage Door Opener |
| Lot Features | Natural Desert Back,Natural Desert Front |
| Water Source | Pvt Water Company |
| Lot Size Area | 30056.0 |
| Spa | No |
| Lot Size Acres | 0.69 |
| Lot Size Source | Assessor |
| Waterfront Y/N | No |
| Covered Spaces | 2.0 |
| Crops Included Y/N | No |
| Horse Y/N | No |
| Irrigation Water Rights Y/N | No |
Amenities
- Foreclosure
- Views
- Short Sale
- New Construction
- Adult 55+
- Lease To Own
- No HOA Fees
- Furnished
- Primary On Main
- Air Conditioning
- Seller Finance
- Green
- Fixer Upper
- Horse
- Golf
- Fireplace
- Deck
- Garage
- Basement
- Pool
Property vs Single Family Average in 86336
Price
Taxes
Year Built
Visits
 © 2026 Arizona Regional Multiple Listing Service, Inc. All rights reserved. All information should be verified by the recipient and none is guaranteed as accurate by ARMLS. Information deemed to be reliable but not guaranteed. Listing broker has attempted to offer accurate data, but buyers are advised to confirm all items. Only IDX residential listings are displayed on this site. The information being provided is for consumers' personal, non-commercial use and may not be used for any purpose
