
Price Reduction - Views




Address
8638 N Ridge Rider Trail, Prescott Valley, AZ
Price
$ 875,000
Property Attributes
- MLS#7070108
- TypeSingle Family
- Listing Status Active
- CountyYAVAPAI
- CityPrescott Valley
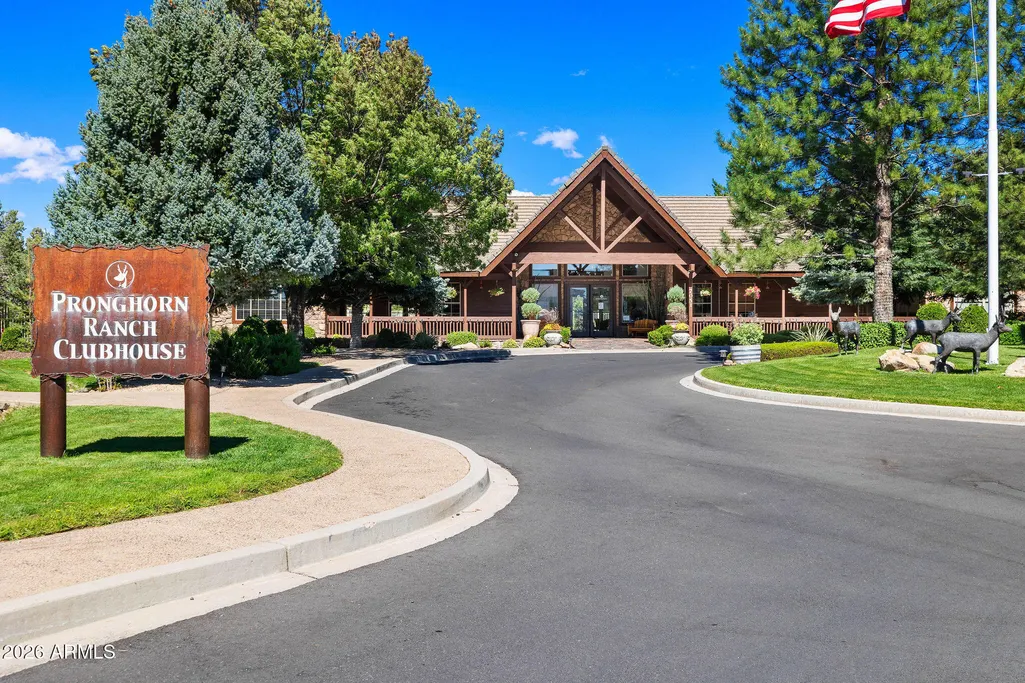
- AreaPronghorn Ranch
- NeighborhoodPRONGHORN RANCH 17
- Zip86315
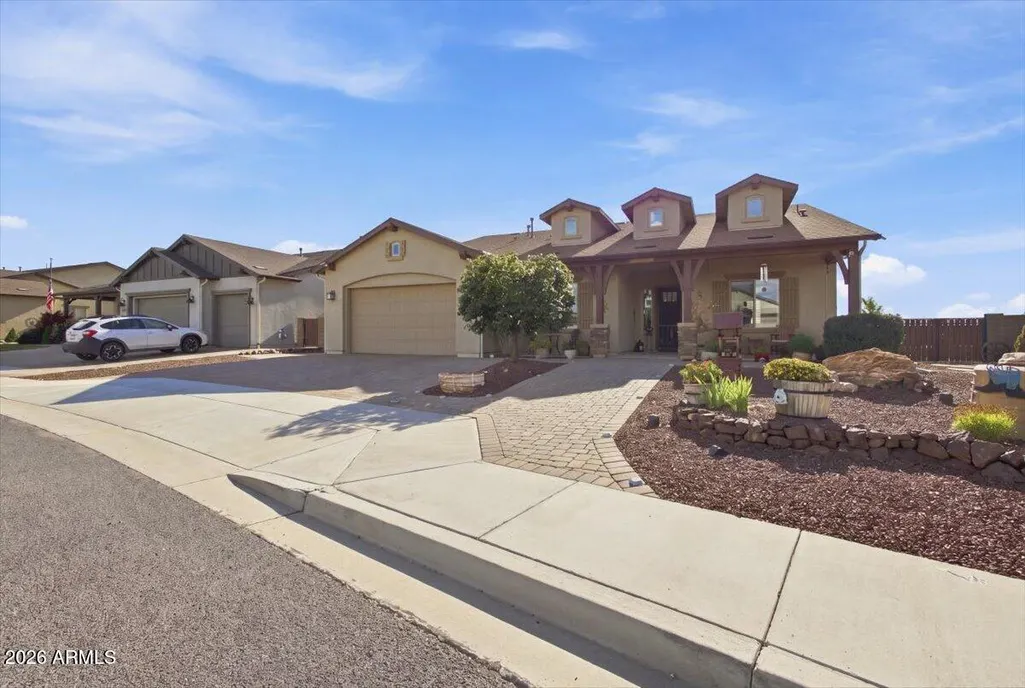
- StyleRanch
- Year Built2019
- Taxes$ 3705
- Price$ 875,000
- Bedrooms4
- Full Bathrooms3
- Half Bathrooms0
- Sqr Footage2822
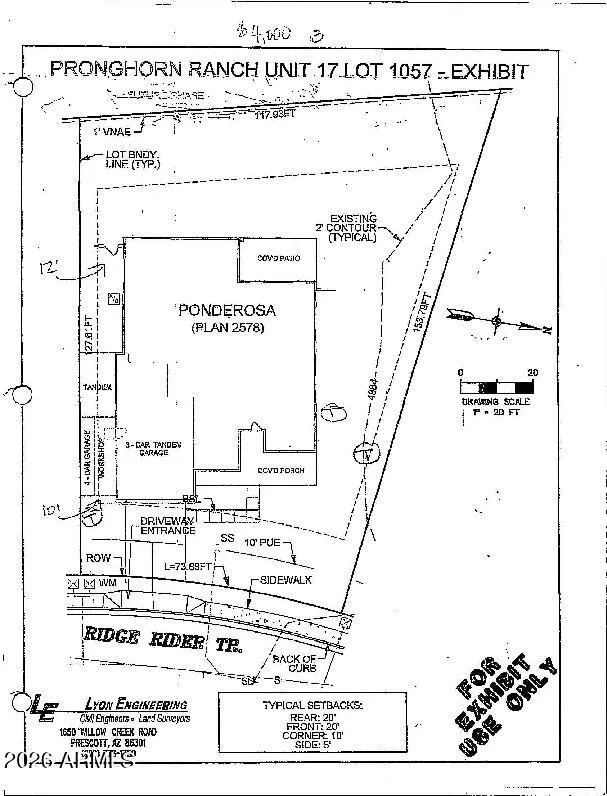
- Lot Size0.3 Acres
Data Source:
Arizona Regional MLS (ARMLSN)
Property Description
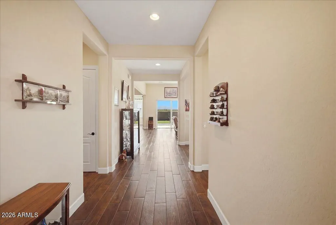
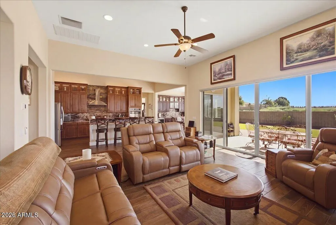
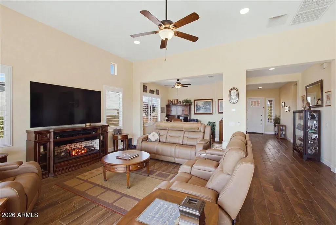
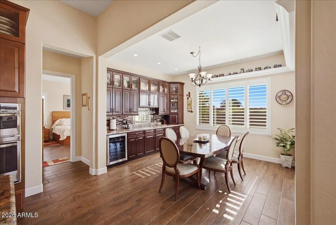
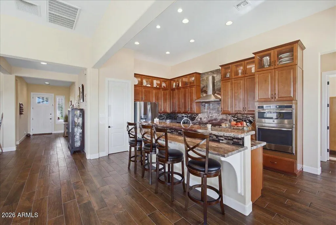
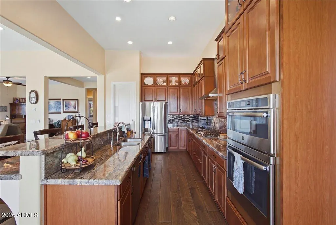
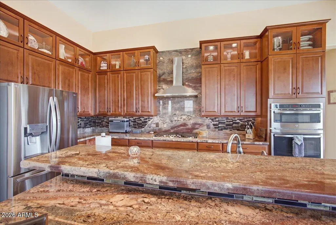
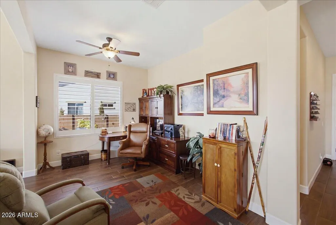
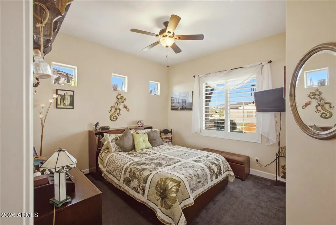
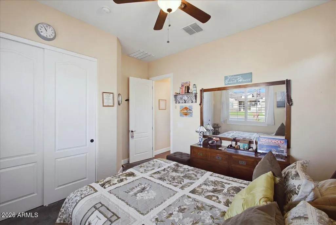
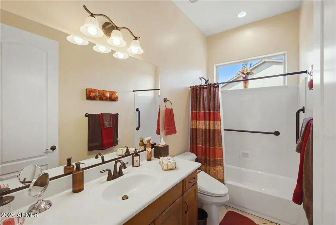
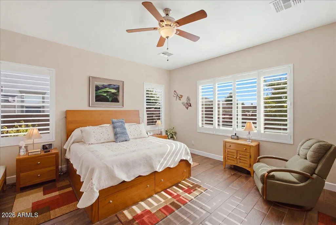
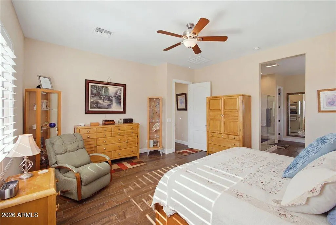
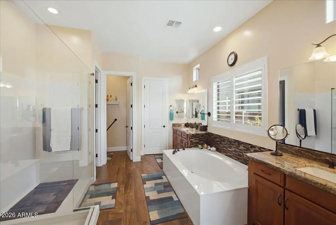
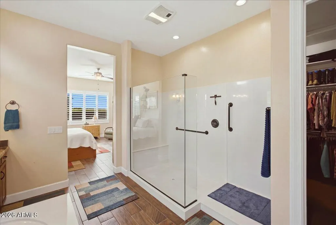
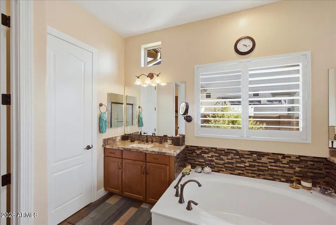
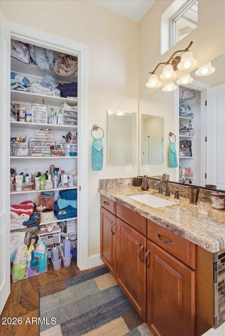
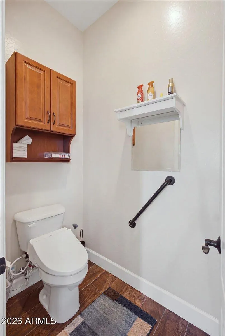
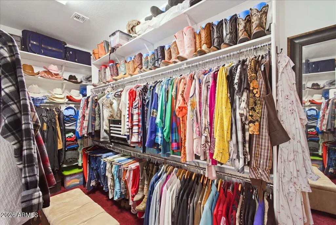
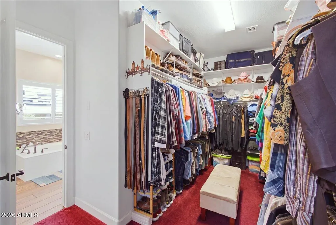
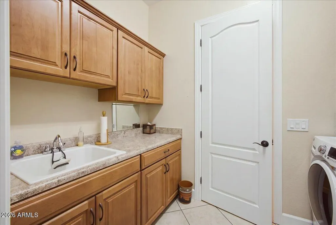
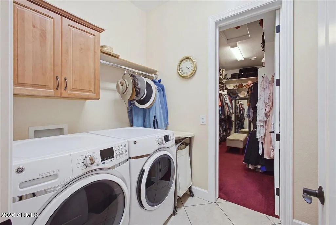
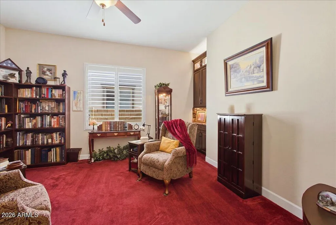
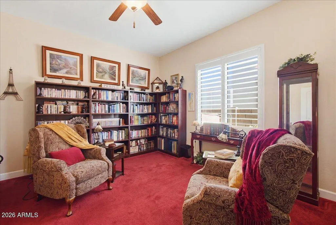
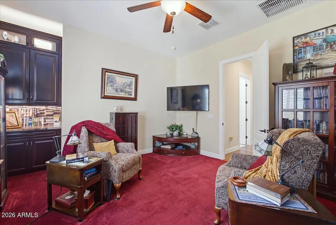
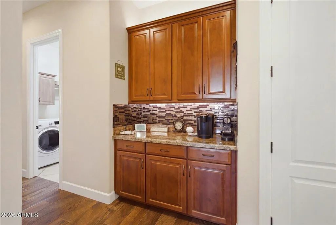
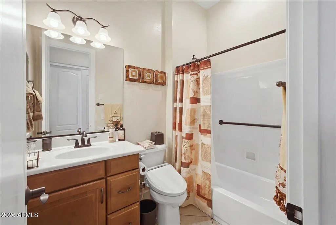
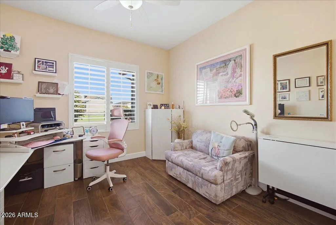
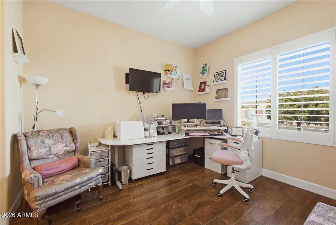
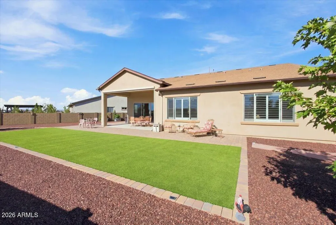
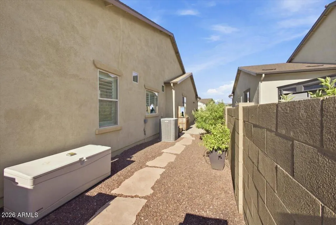
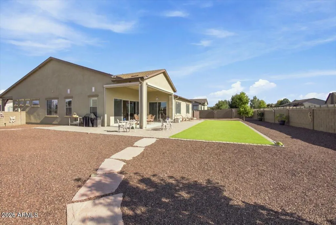
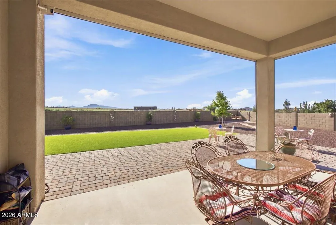
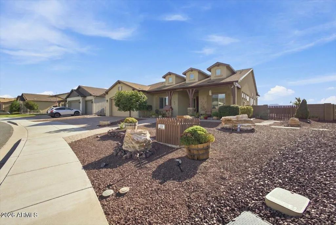
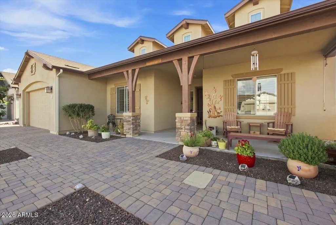
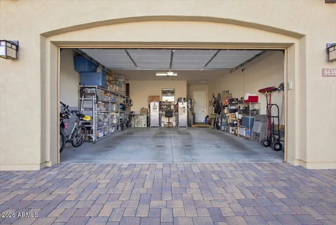
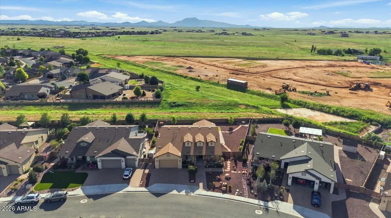
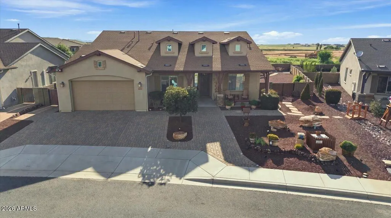
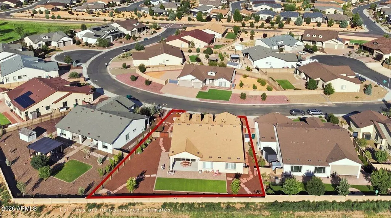
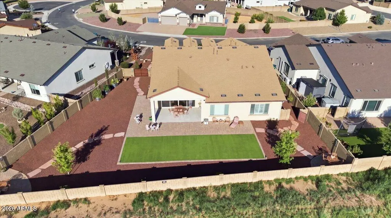
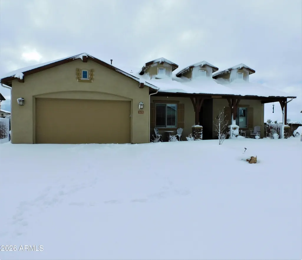
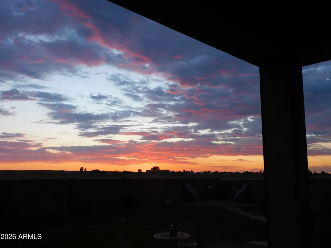
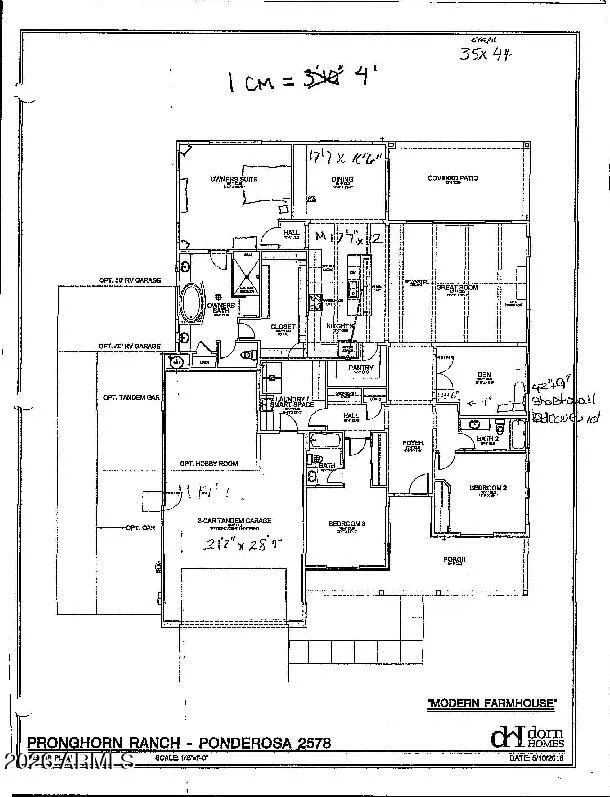
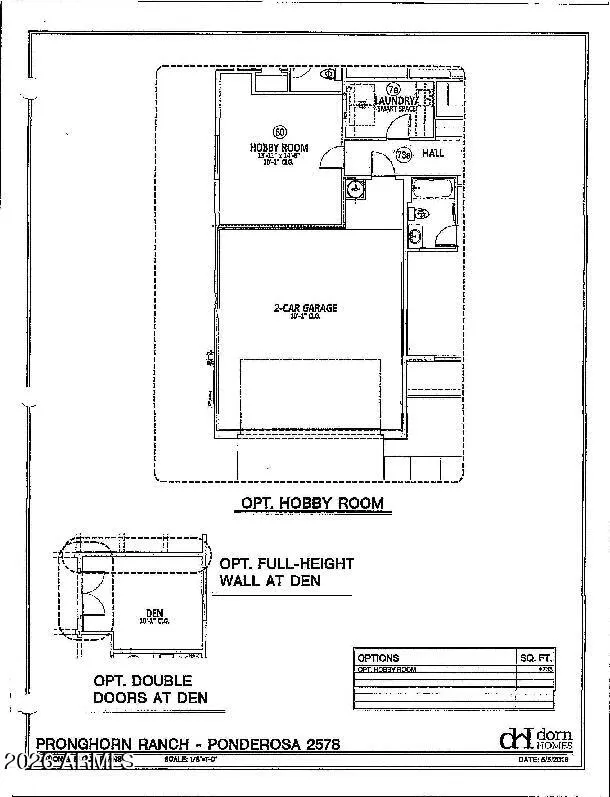
Beautifully upgraded and thoughtfully designed, 8638 N. Ridge Rider Trail is a home that feels exceptional from the moment you arrive. With approximately $175,000 in upgrades, every space reflects careful attention to comfort, quality, and how you actually live. Enter through the impressive Prestige security door and step into a welcoming interior where tile flooring flows throughout the home. Plantation shutters, custom Hideaway shades, upgraded lighting, dimmer switches, ceiling fans, and thoughtful electrical upgrades create an atmosphere that is both elegant and comfortable. The gourmet kitchen is truly the heart of the home, featuring a premium built-in appliance package with a gas cooktop, upgraded granite counters, soft-close cabinetry, convenient pullouts, illuminated upper cabinets, glass display doors, a split sink, Insta Hot, water filtration, a three-tiered countertop, and an extra-large walk-in pantry with additional shelving. It is a space designed to make everyday cooking enjoyable and entertaining effortless. The dining room flows naturally from the kitchen and offers a wine refrigerator, illuminated cabinetry, decorative display shelving with power, additional lighting, and sliding doors opening to the patio. Imagine dinner with friends, holiday gatherings, or simply enjoying a quiet evening as the indoor and outdoor spaces come together. A versatile library addition provides an inviting retreat for reading, working, or relaxing, with upgraded cabinetry, lighting, and a built-in cabinet with a granite surface. The thoughtfully designed drop zone and laundry room add even more functionality, with abundant cabinetry, granite counters, soft-close drawers, gas and electric hookups, and smart storage. The primary suite feels like a private retreat, with beautiful tile flooring, plantation shutters, custom closet cabinetry, additional shelving, and a luxurious bath featuring heated bathroom amenities and a lighted 10X magnification makeup mirror. Every bathroom is enhanced with heated features and bidets, while safety bars provide additional peace of mind. Step outside and discover an equally impressive extension of the home. The fence was extended toward the front of the home to provide more backyard outdoor living space. Extended paver patios and walkways, electric drop-down patio shades, privacy walls, trough planters, irrigation, underground drainage, and natural gas for a BBQ create a beautifully finished outdoor environment. Two exterior storage units provide exceptional convenience for storing gardening tools. The upgrades continue behind the scenes with central heating and air conditioning, a whole-house fan, smart thermostat, Nuvo water conditioning and filtration, water-heater circulating pump, whole-house surge protection, Roof Maxx treatment, insulated garage and garage door, coded garage access, and a full exterior Ring security system with cameras and lighting. Dusk-to-dawn lighting, USB outlets, Cat 6 cabling, auto-sensing lights, and numerous additional electrical improvements add the kind of convenience you'll appreciate every day. This is more than a home with upgrades--it is a home where the details have already been thoughtfully considered for you. Beautiful, comfortable, highly functional, and exceptionally well appointed, 8638 N. Ridge Rider Trail invites you to move in, settle down, and simply enjoy.
| Elementary School | Middle School | High School |
|---|---|---|
| Humboldt Elementary School | Bradshaw Mountain Middle School | Bradshaw Mountain High School |
| Price History | |
|---|---|
| 8/22/2026 | Listed $899,000 |
| 9/7/2026 | 3$875,000 |
General Features
| Sewer | Public Sewer |
|---|---|
| Heating | Natural Gas |
| Cooling | Central Air,Ceiling Fan(s) |
| Possession | Close Of Escrow |
| Roof | Composition |
| HOA Fee | 80.0 |
| Garage Spaces | 2.0 |
| Association Fee Includes | No Fees |
| Architectural Style | Ranch |
| Construction Materials | Stucco,Wood Frame,Stone |
| Year Built | 2019 |
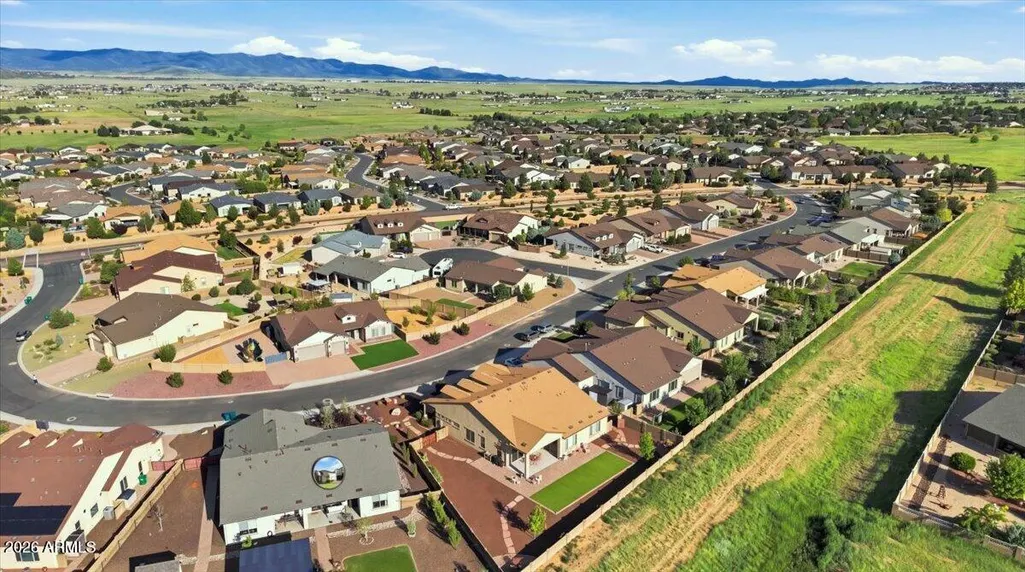
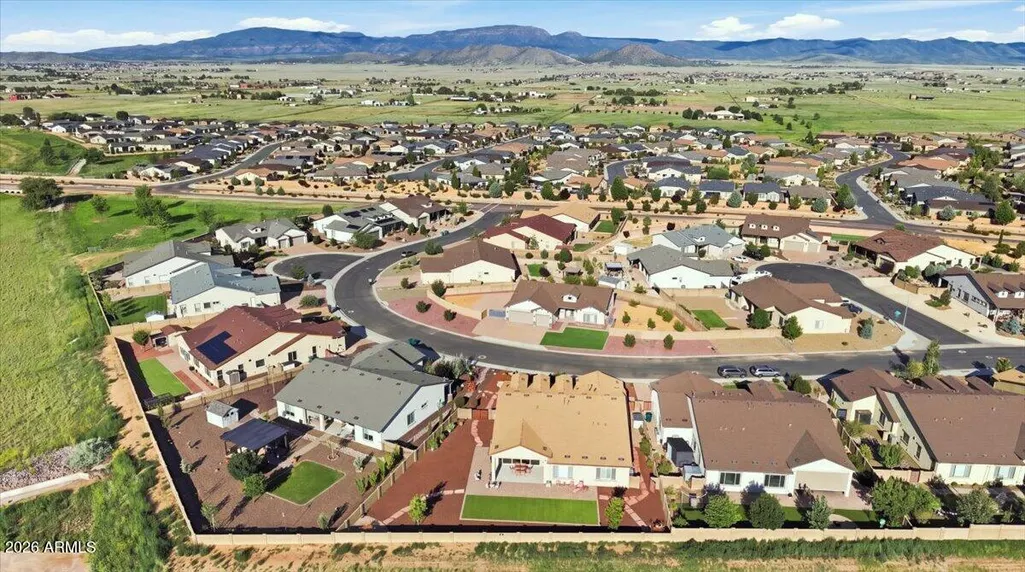
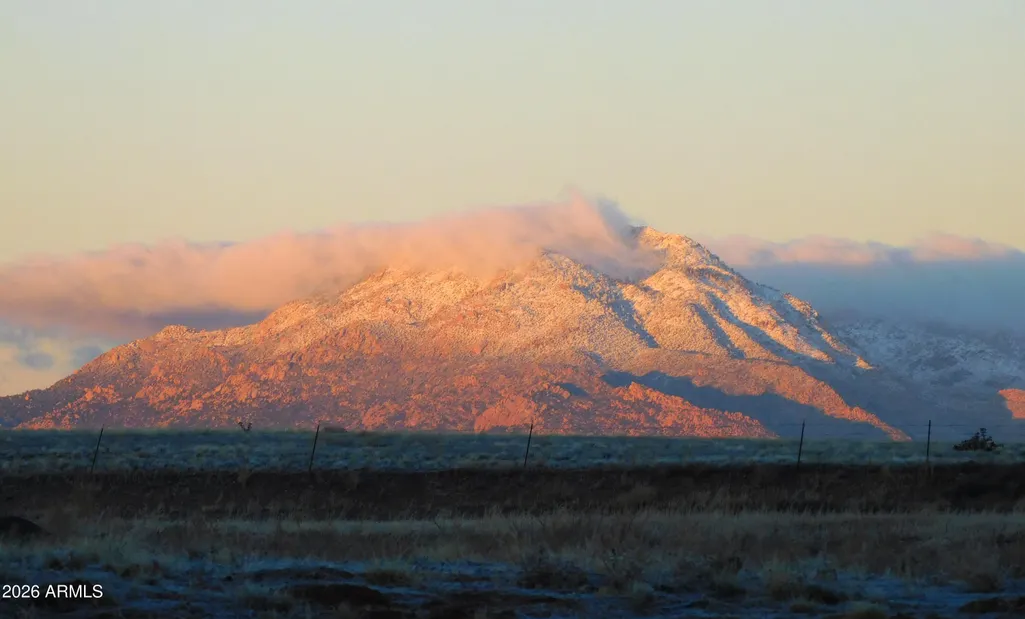
| View | Mountain(s) |
| Township | 15 |
| Property Subtype | Single Family Residence |
| Tax Year | 2025 |
| Ownership | Fee Simple |
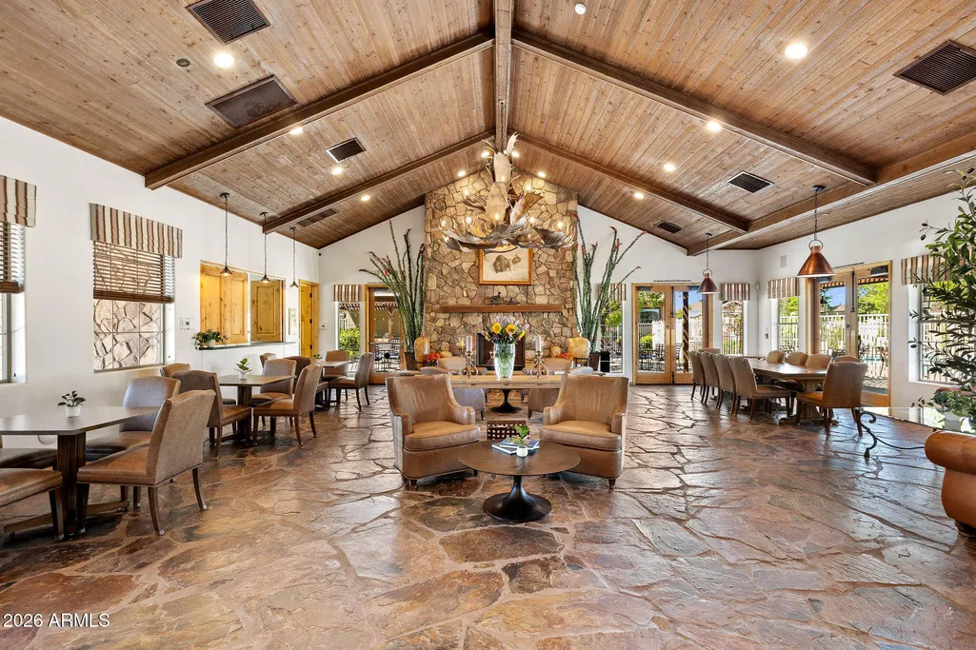
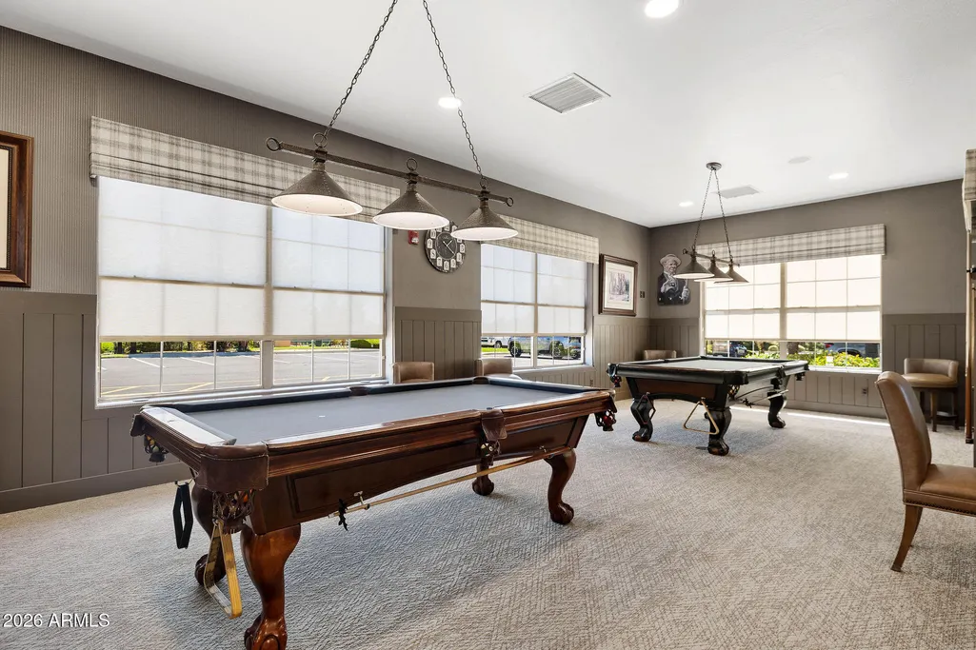
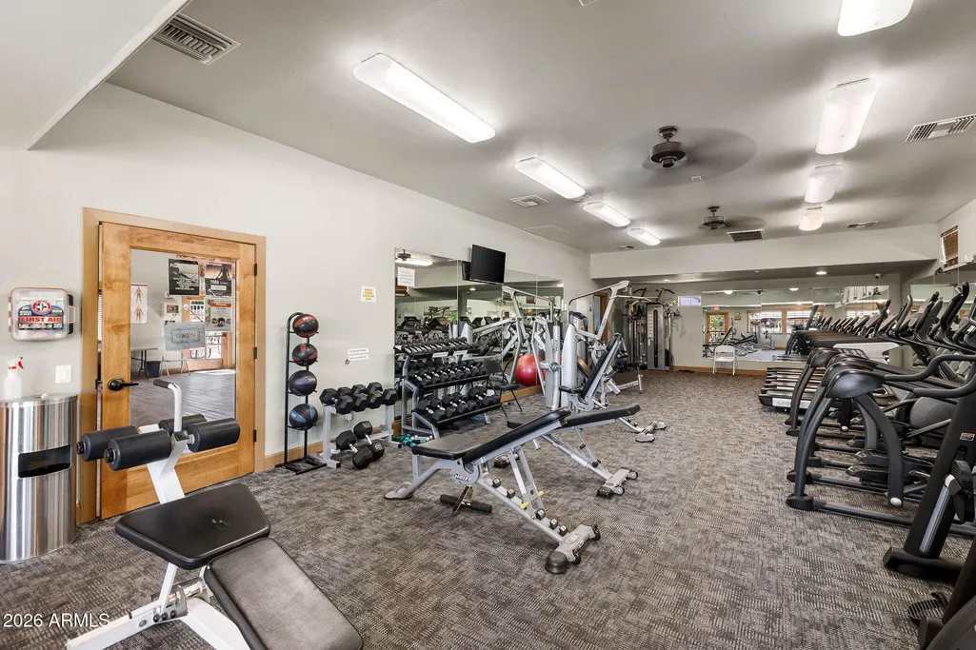
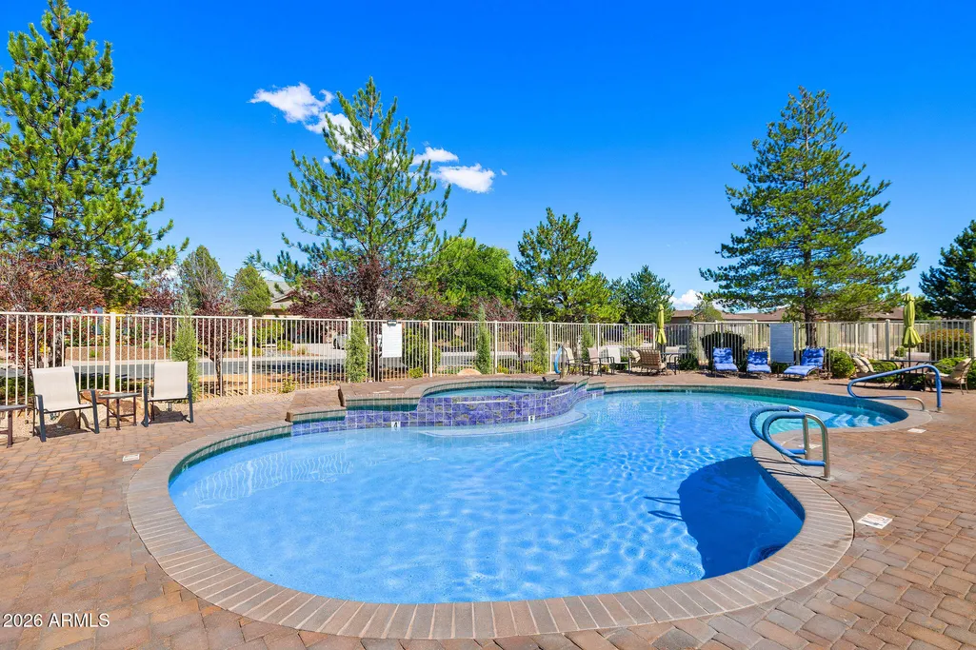
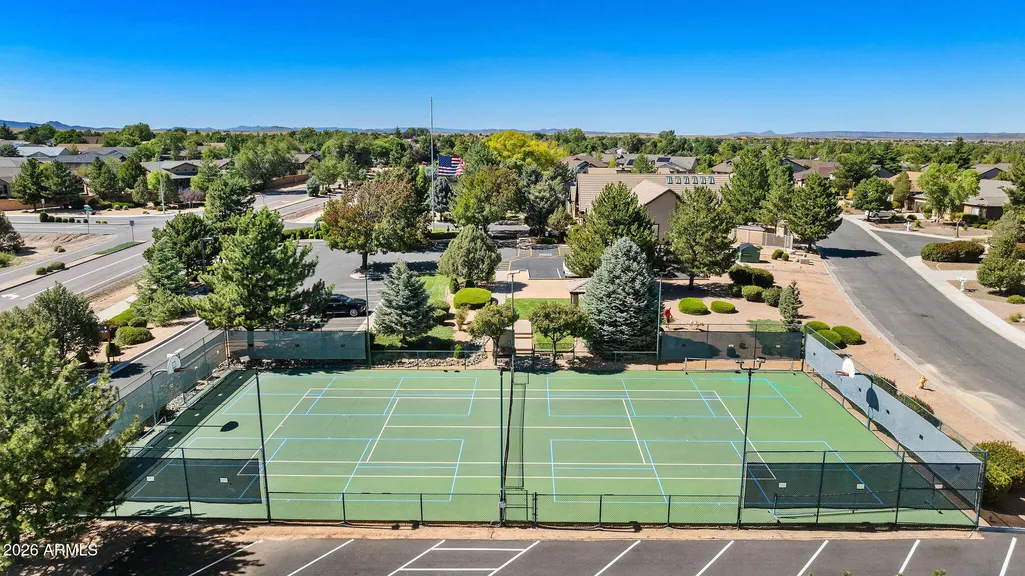
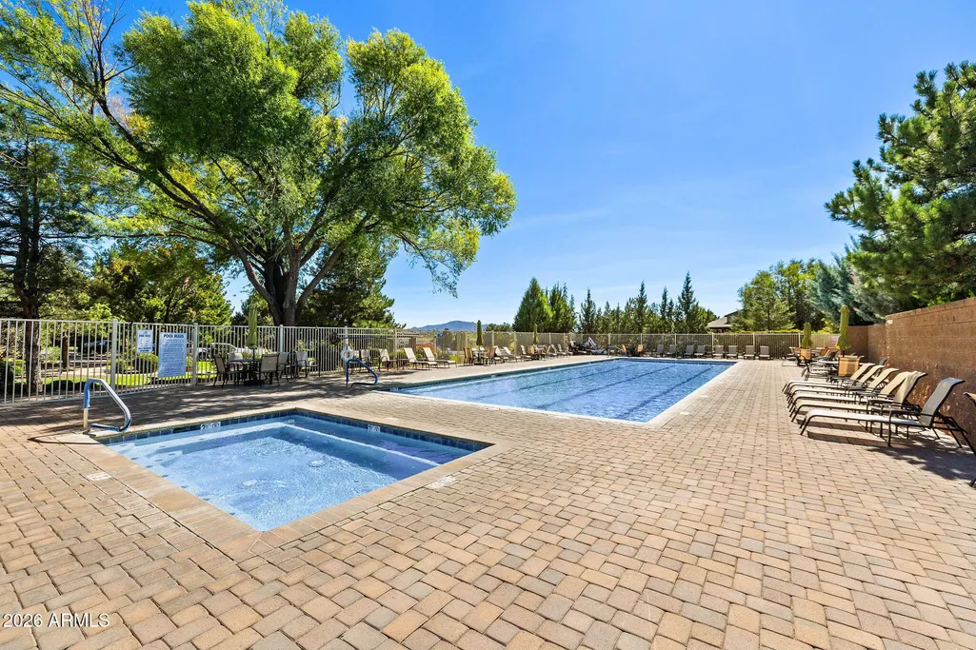
| Community Features | Pool,Pickleball,Community Spa Htd,Community Media Room,Tennis Court(s),Biking/Walking Path |
| Accessibility | Bath Grab Bars |
| Assoc Fee Paid Per | Monthly |
| County | Yavapai |
| New Construction | No |
| Property Type | Residential |
| HOA | Yes |
| Attached Garage | No |
| Subdivision Name | PRONGHORN RANCH 17 |
| Possible Use | None |
| Green Water Conservation | Recirculation Pump |
| Other Structures | Shed(s) |
| Special Listing Conditions | N/A |
| Status | Active |
| Directions | From HWY 89 A,Turn North onto Viewpoint,then Right onto Pronghorn Ranch Rd.,Left onto Antelope Meadows,then Left onto Ridge Rider Tr. Home is on the left. |
| High School | Bradshaw Mountain High School |
| City | Prescott Valley |
| Disclosures | Seller Discl Avail |
| Association Name | HOAMCO |
| High School District | Humboldt Unified District |
| Open Parking Spaces | 3.0 |
| Lot Size Units | Square Feet |
| Lot Size Square Feet | 13068.0 |
| Carport Spaces | 0.0 |
| Carport Y/N | No |
| Spa Features | Heated |
| Elementary School | Humboldt Elementary School |
| Property Attached Y/N | No |
| Land Lease Y/N | No |
| Tax Annual Amount | 3705.0 |
| Home Warranty Y/N | No |
| Middle/Junior High School | Bradshaw Mountain Middle School |
| Lease Renewal Y/N | No |
| Lease Considered Y/N | No |
| Rent Control Y/N | No |
| Builder Name | Dorn |
| Standard Status | Active |
| Occupancy Type | Owner |
| Elementary School District | Humboldt Unified District |
| Tax Lot | 1057 |
| MobileHomeRemainsYN | No |
| New Financing: Conventional | True |
| Senior Community | No |
| New Financing: FHA | True |
| Ttl Monthly Fee Equiv | 160.0 |
| New Financing Cash | True |
| New Financing: VA | True |
Interior Features
| Interior Amenities | Walk-in Pantry,High Speed Internet,Smart Home,Granite Counters,Double Vanity,Eat-in Kitchen,Breakfast Bar,No Interior Steps,Kitchen Island,Pantry,Bidet,Separate Shwr & Tub |
|---|---|
| Flooring | Carpet,Tile |
| Total Stories | 1 |
| Air Conditioning Y/N | Yes |
| Heating Y/N | Yes |
| Window Features | Screens,Dual Pane |
| Fireplace Y/N | No |
| Laundry Features | Inside,Gas Dryer Hookup,Wshr/Dry HookUp Only |
| Total Bedrooms | 4 |
| LivingAreaSource | Assessor |
| Total Baths | 3 |
| Bedrooms Possible | 4 |
| Other_sp_Rooms_co_Great_sp_Room | True |
| Built-in Microwave | True |
| Kitchen Island | True |
| Multiple Ovens | True |
| Pantry | True |
| Walk-in Pantry | True |
Exterior Features
| Model | Ponderosa |
|---|---|
| Exterior Amenities | Storage |
| Fencing | Back Yard,Block |
| Parking Features | Attached Garage,Garage Door Opener |
| Lot Features | Adjacent to Wash,East/West Exposure,Desert Back,Desert Front,Synthetic Grass Back,Auto Timer H2O Front,Auto Timer H2O Back |
| Water Source | City Water |
| Lot Size Area | 13068.0 |
| Spa | Yes |
| Lot Size Acres | 0.3 |
| Road Surface Type | Paved,Asphalt |
| Lot Size Source | Assessor |
| Waterfront Y/N | No |
| Covered Spaces | 2.0 |
| Crops Included Y/N | No |
| Road Responsibility | City Maintained Road |
| Horse Y/N | No |
| Irrigation Water Rights Y/N | No |
Amenities
- Foreclosure
- Views
- Short Sale
- New Construction
- Adult 55+
- Lease To Own
- No HOA Fees
- Furnished
- Primary On Main
- Air Conditioning
- Seller Finance
- Green
- Fixer Upper
- Horse
- Golf
- Fireplace
- Deck
- Garage
- Basement
- Pool
Property vs Single Family Average in 86315
Price
Taxes
Year Built
Visits
 © 2026 Arizona Regional Multiple Listing Service, Inc. All rights reserved. All information should be verified by the recipient and none is guaranteed as accurate by ARMLS. Information deemed to be reliable but not guaranteed. Listing broker has attempted to offer accurate data, but buyers are advised to confirm all items. Only IDX residential listings are displayed on this site. The information being provided is for consumers' personal, non-commercial use and may not be used for any purpose
