
Water Views - Golf Course - Eco Friendly
Address
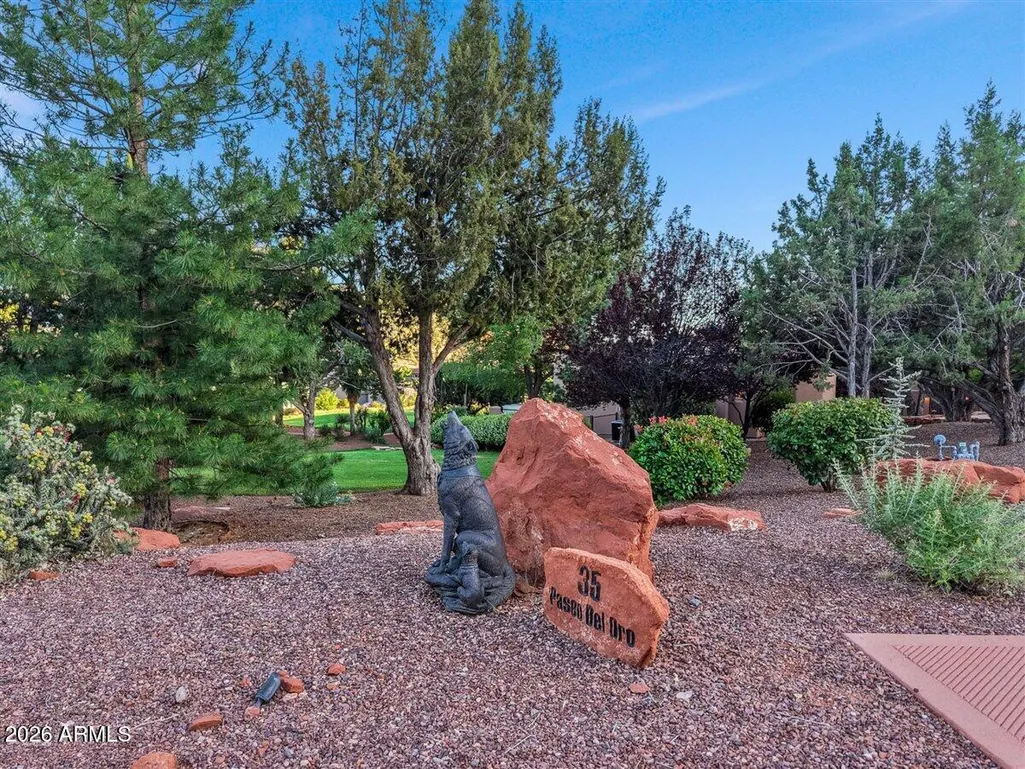
35 Paseo Del Oro --, Sedona, AZ
Price
$ 6,995,000
Property Attributes
- MLS#7038685
- TypeSingle Family
- Listing Status Active
- CountyYAVAPAI
- CitySedona
- AreaSeven Canyons
- NeighborhoodCANON DEL ORO 2ND REPLAT
- Zip86336
- StyleContemporary,Spanish,Territorial/Santa Fe
- Year Built2004
- Taxes$ 16396
- Price$ 6,995,000
- Bedrooms3
- Full Bathrooms3
- Half Bathrooms1
- Sqr Footage4524
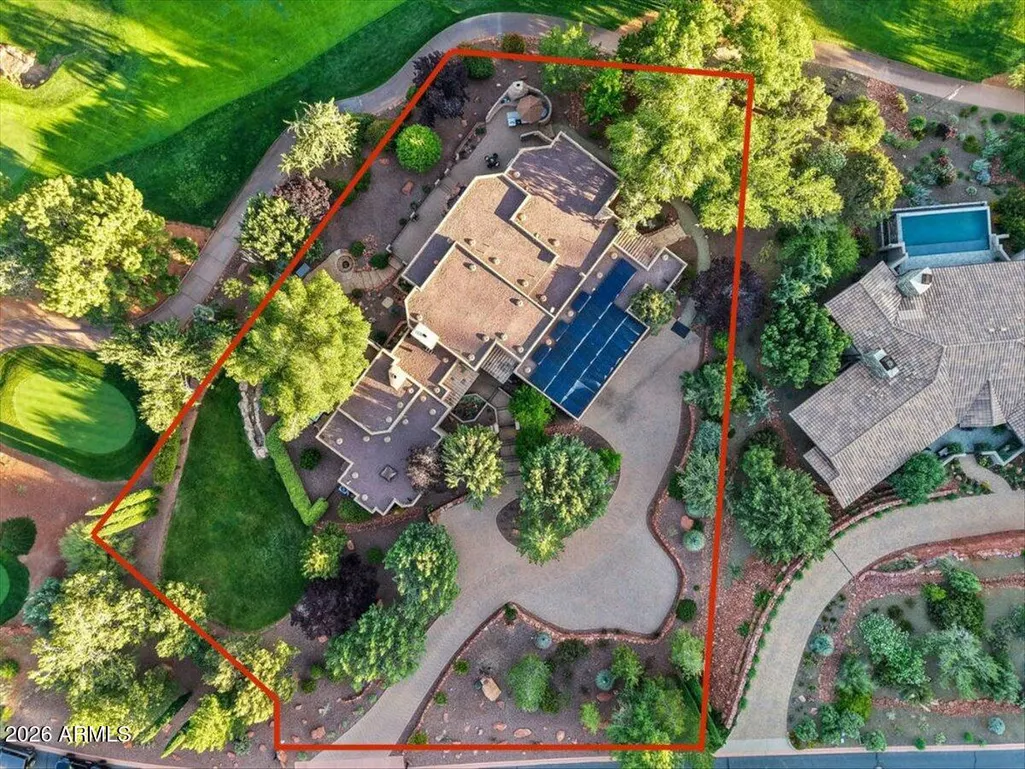
- Lot Size0.75 Acres
Data Source:
Arizona Regional MLS (ARMLSN)
Property Description
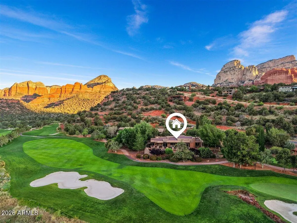
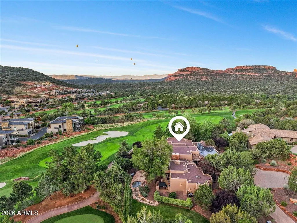
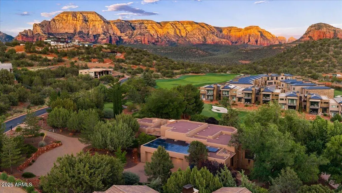
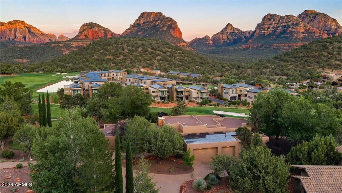
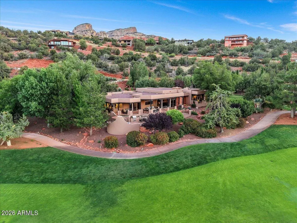
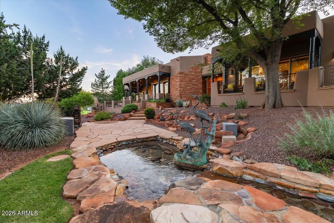
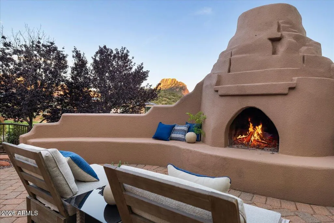
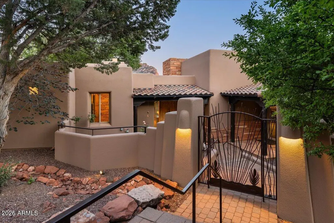
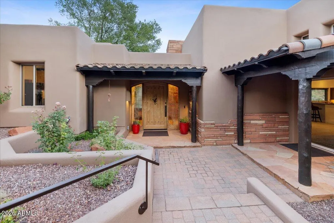
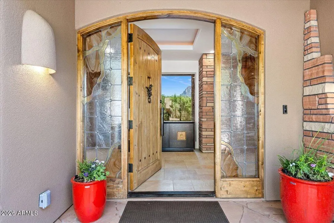
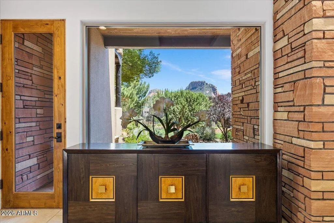
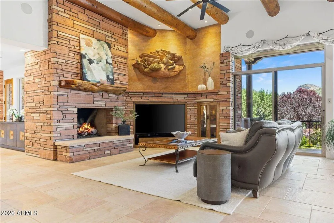
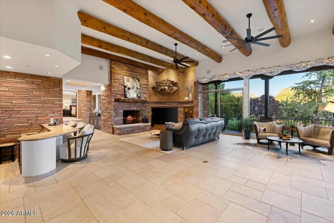
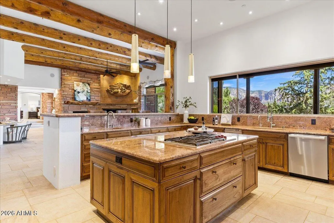
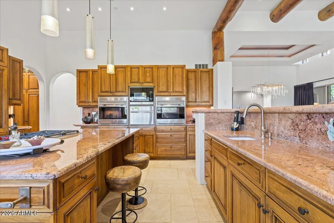
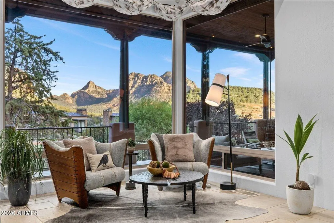
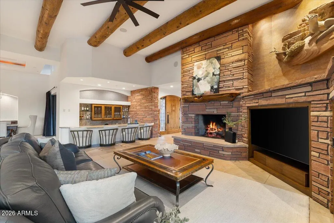
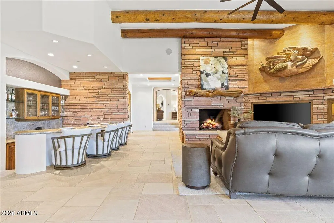
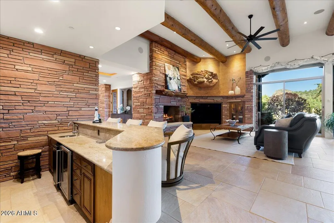
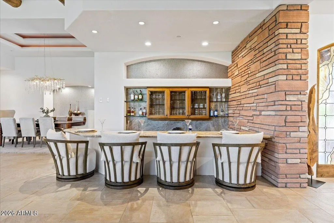
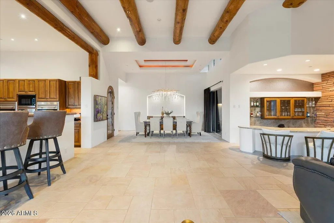
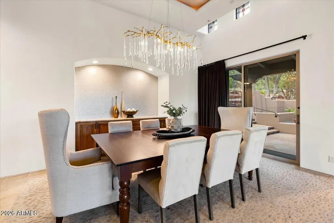
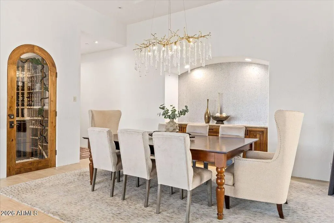
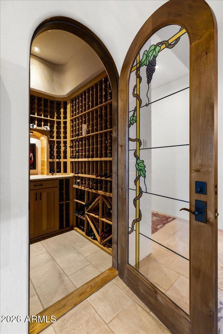
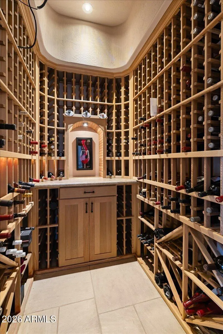
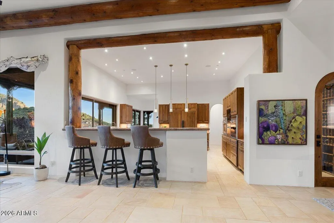
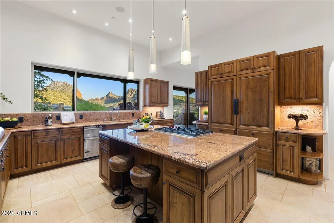
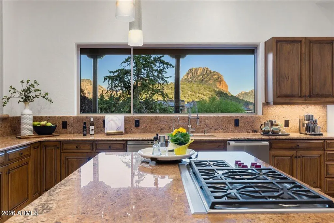
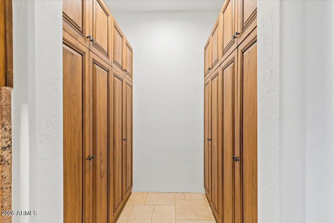
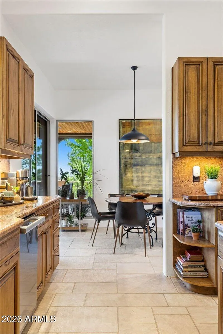
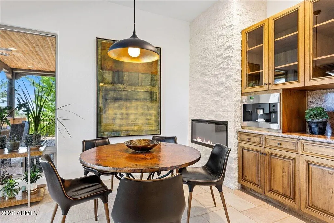
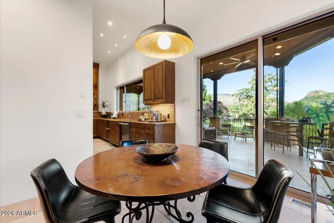
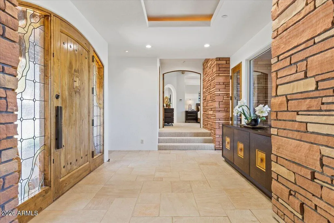
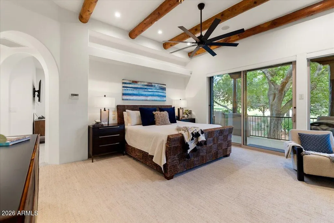
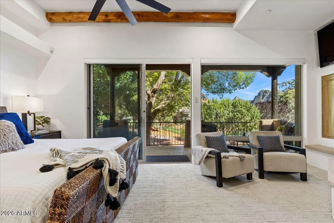
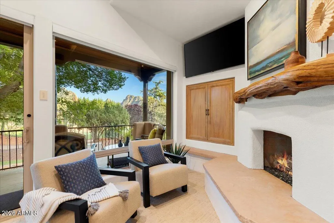
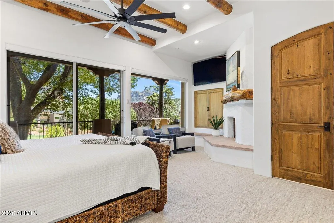
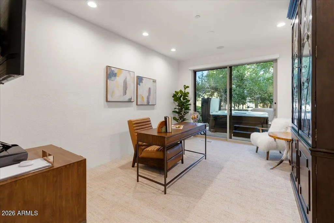
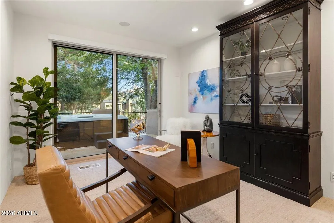
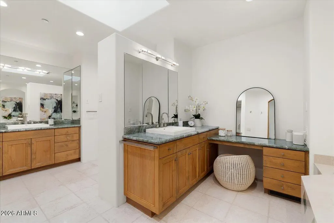
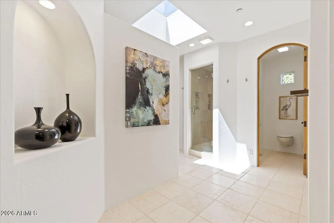
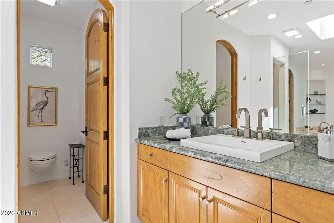
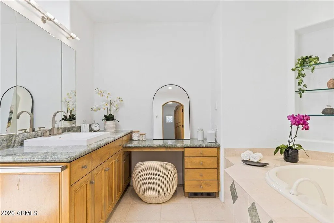
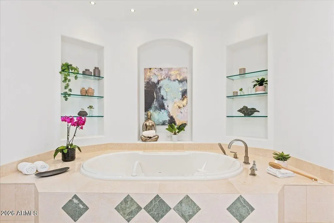
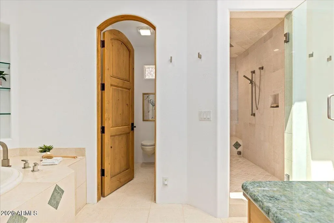
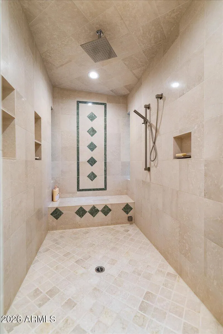
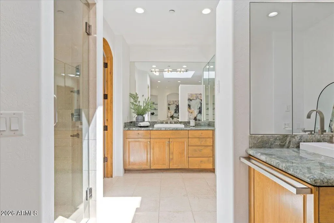
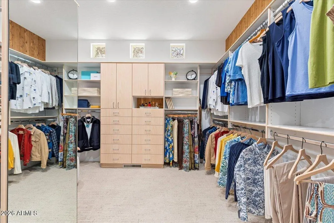
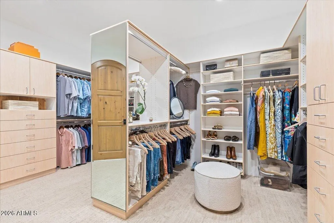
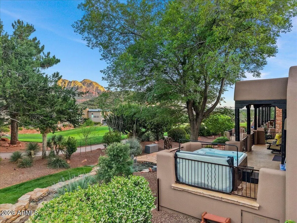
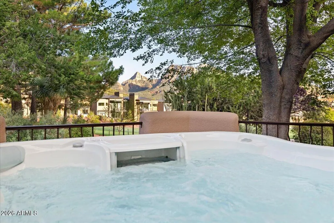
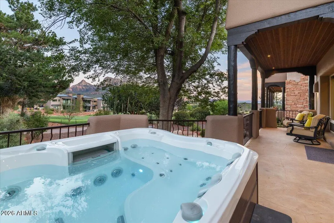
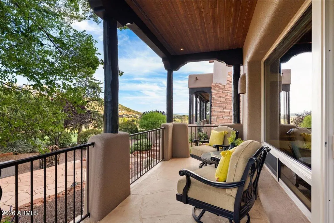
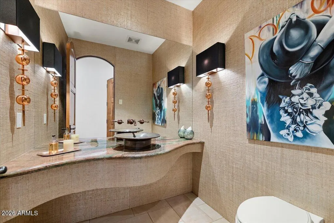
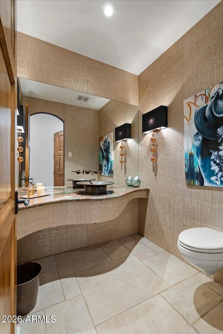
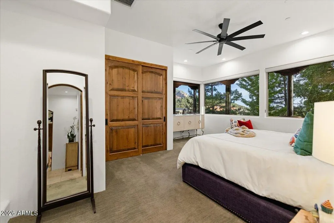
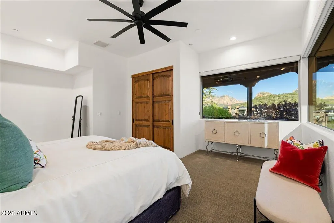
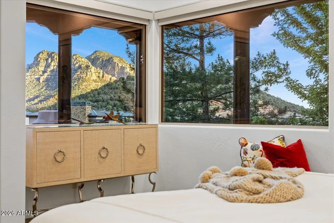
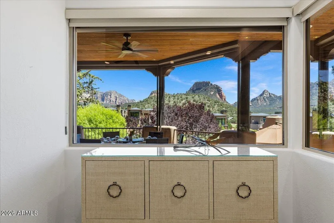
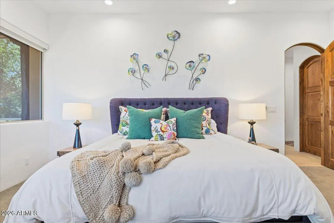
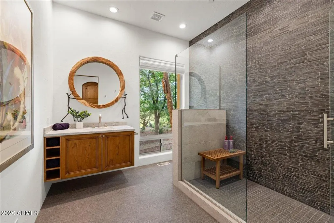
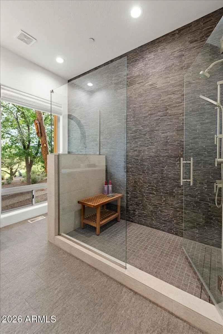
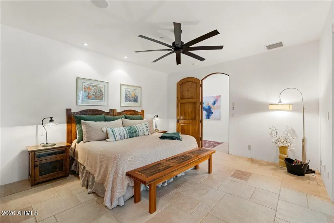
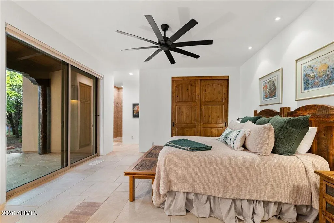
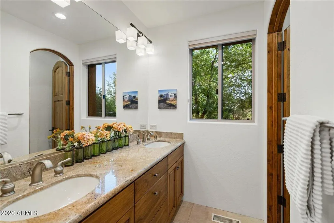
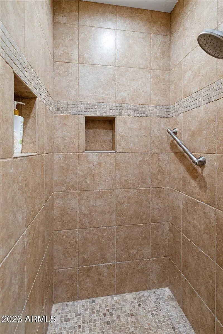
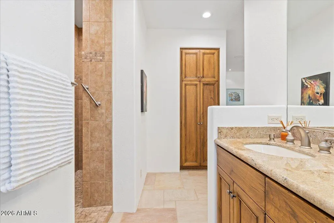
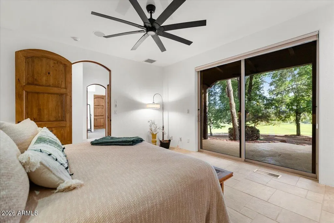
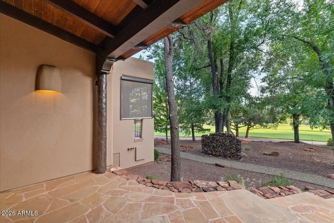
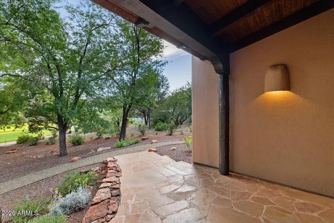
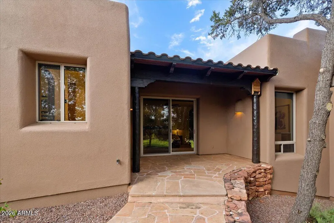
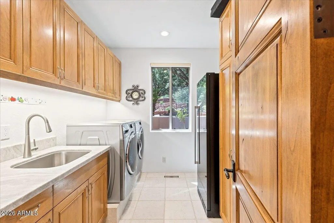
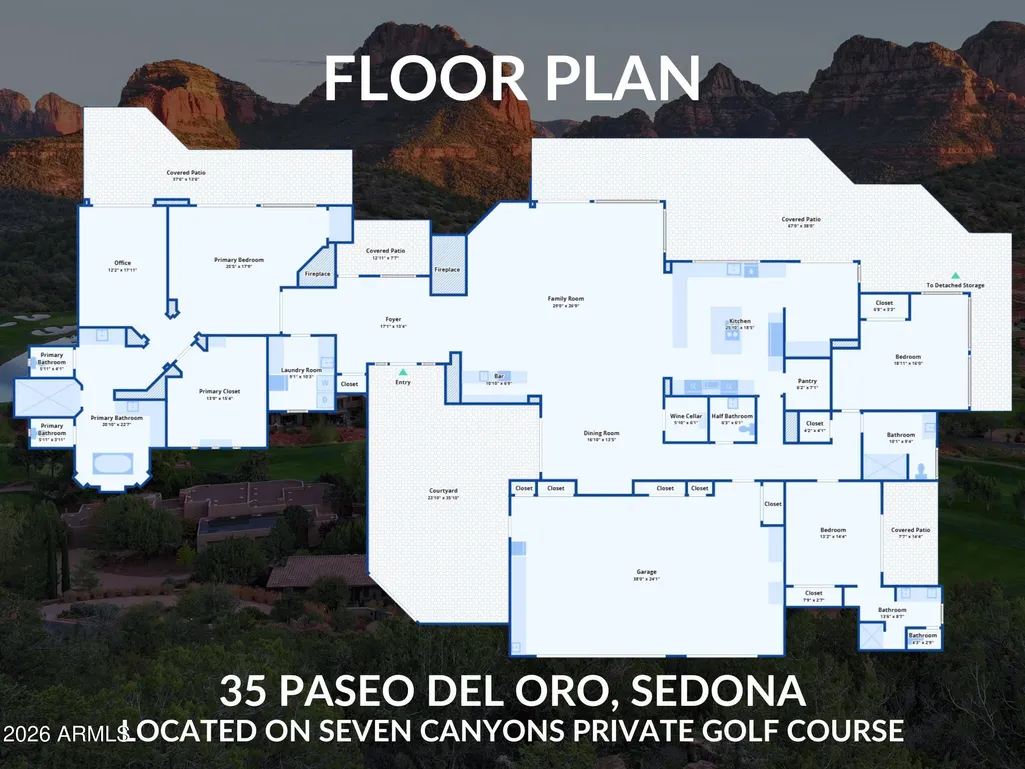
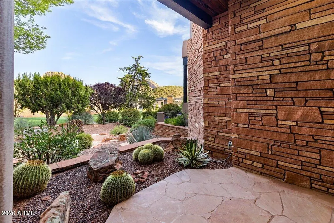
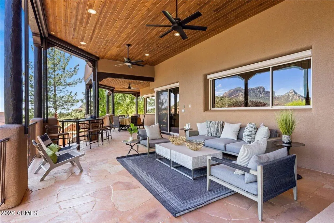
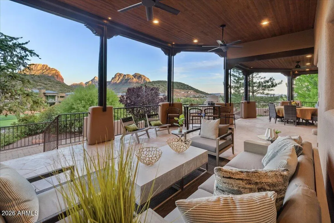
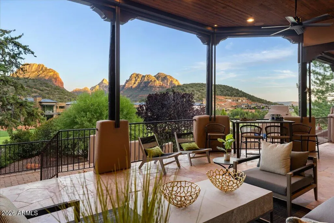
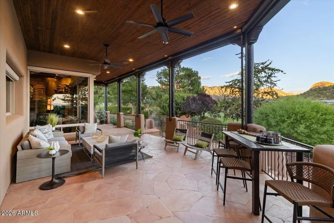
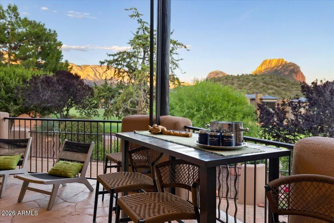
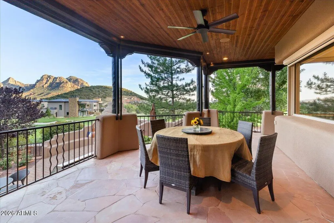
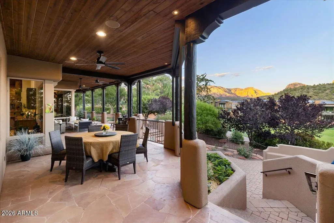
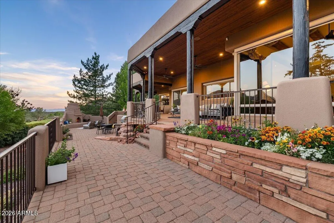
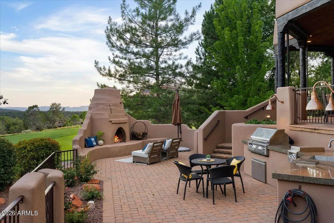
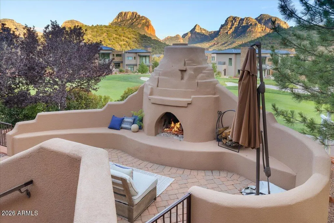
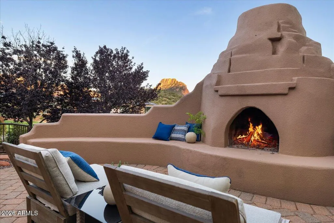
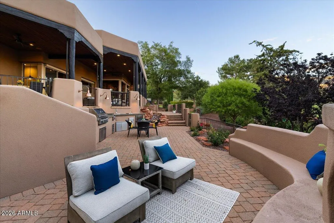
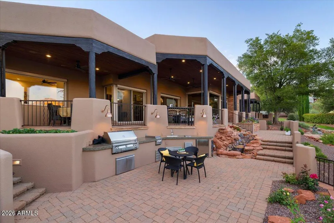
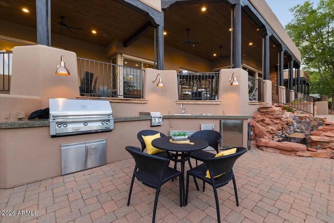
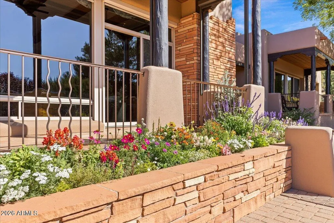
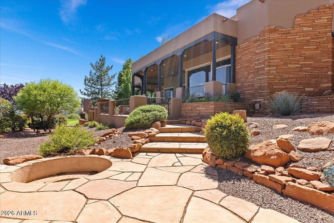
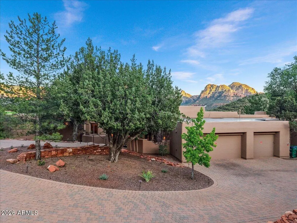
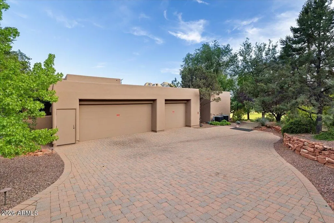
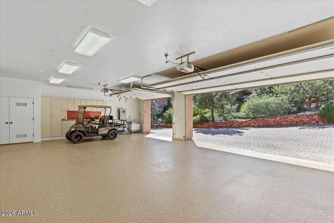
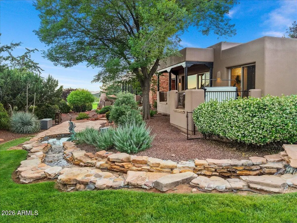
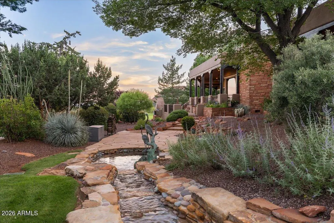
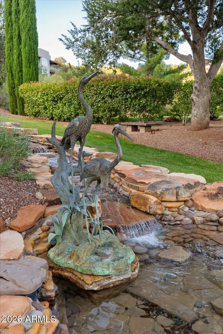
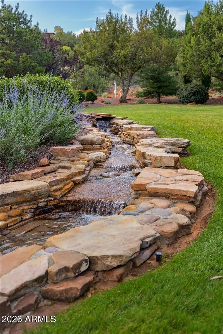
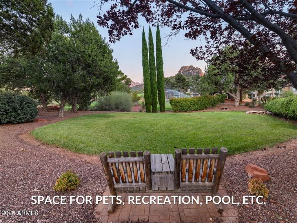
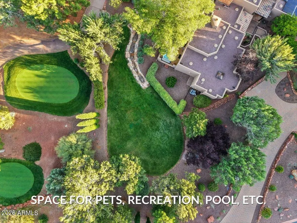
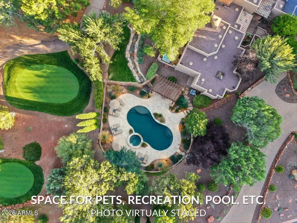
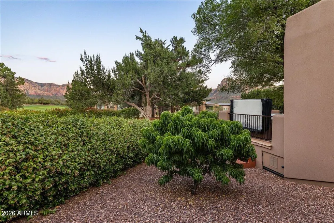
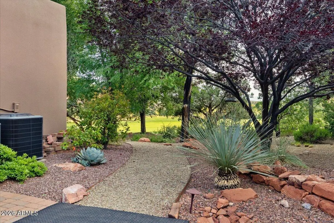
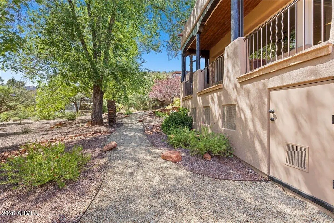
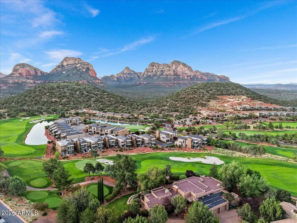
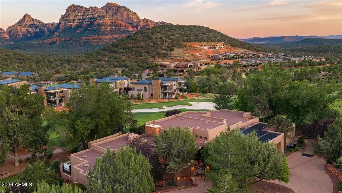
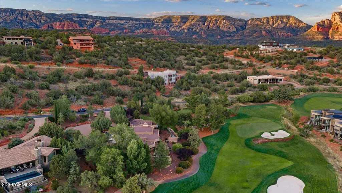
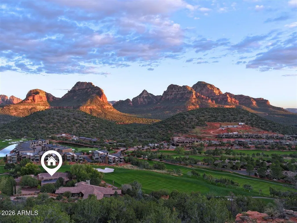
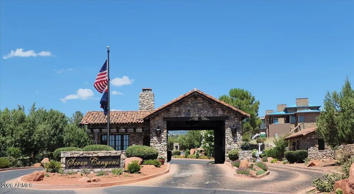
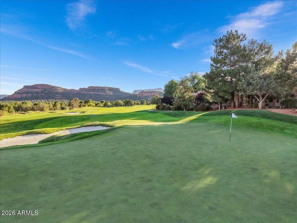
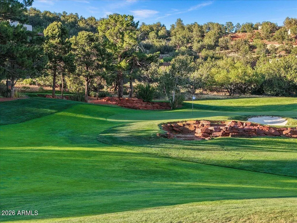
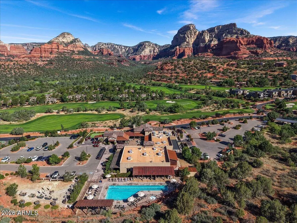
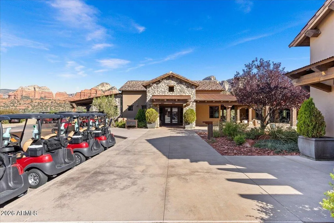
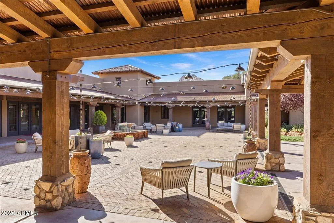
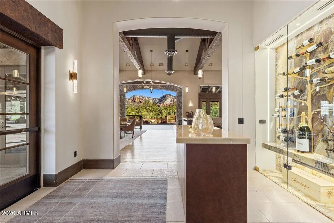
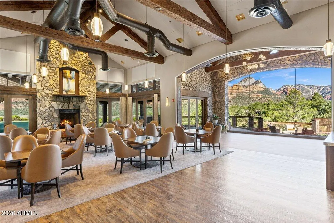
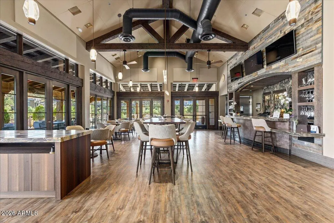
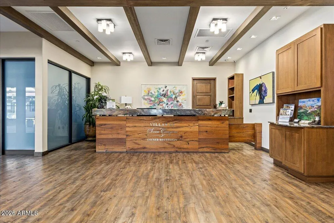
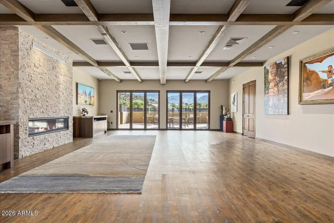
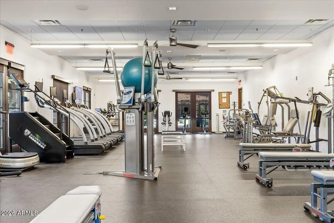
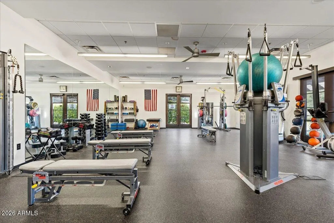
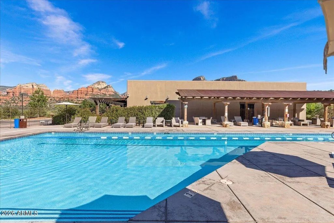
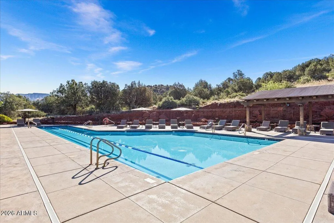
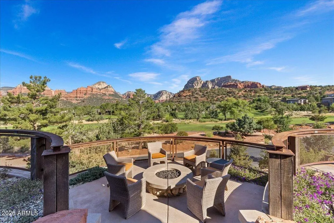
Own a rare piece of Sedona's paradise, a reimagined estate bordering the 15th fairway and 16th tee of the award winning Tom Weiskopf-designed golf course at Seven Canyons Golf Club. The panoramic backdrop of majestic red rocks shine in a park-like setting. Located behind the 24 hour guarded gatehouse, in the coveted Cañon Del Oro subdivision, this property is one of only two custom homes bordering the golf course which offers all the privacy and prestige of Seven Canyons with no HOA, no fees and no rental restrictions. This presents an opportunity for an exceptional luxury vacation rental or your next residence in your real estate portfolio. Inside, the open plan keeps everyone connected, with private retreats for you and your guests. The great room is designed for entertaining - showcasing expansive view windows and complete with a stacked-stone fireplace, wine cellar, and a sophisticated sunken bar so guests never have to leave the conversation... or the view. Wine enthusiasts will appreciate the 600 plus bottle wine cellar. The monumental Kitchen has space for multiple chefs and provides a place for your family to gather around great food! Pro-style accommodations include Wolf range and double ovens, additional Miele steam oven, Sub-Zero refrigeration, trash compactor and walk-in pantry with pullouts. A versatile breakfast nook with fireplace and built-in Miele coffee maker easily transitions to a cozy game room. The primary suite's peaceful ambiance is complete with a kiva fireplace, access to the deck with hot tub, and a private sitting room ideal for a home office, gym, or meditation space. The spa-style bathroom includes a steam shower, dual water closets, dual vanities, soaking tub, and heated floors. Perfect to unwind after a hike on one of Sedona's famous trails. Luxury features add comfort and ease including a Lutron lighting and sound systems, an owned solar system with battery storage equipped to power the main living areas during outages, and a 3 car-garage. Outdoor living is a true sanctuary. The park-like grounds offer an array of spaces all thoughtfully designed to add to your escape from the stress of everyday life. A wraparound deck with tongue and groove ceilings, fans, Lutron sound, and automatic sunshades is oriented to the east for glowing sunrises and shaded golden hour views. The outdoor kitchen features a built in grill, cooktop, sink, and refrigerator. Additional spaces include a patio with a kiva fireplace, sunken conversation firepit, two water features, meandering paths beneath mature trees, and a generous grassy area with room for expanded activities or a future pool/guest house. Seven Canyons is the ultimate adult playground! Optional Club Membership offers private conveniences with top-tier golf, clubhouse, restaurant, fitness center, pool, and a social calendar connecting you with the easygoing and unhurried community. Possibly the best part? Boundless Hiking and Biking trails just beyond your back door. You feel a world away while only five miles from Sedona's services, shops, and dining. 35 Paseo Del Oro is more than a home. It is an easy, refined Sedona lifestyle in one of the most beautiful settings in the World.
| Elementary School | Middle School | High School |
|---|---|---|
| West Sedona Elementary School | Sedona Red Rock Junior/Senior High School | Sedona Red Rock Junior/Senior High School |
| Price History | |
|---|---|
| 6/8/2026 | Listed $6,995,000 |
General Features
| Sewer | Private Sewer |
|---|---|
| Heating | Natural Gas,Floor Furnace,Wall Furnace |
| Cooling | Central Air,Ceiling Fan(s) |
| Possession | Close Of Escrow |
| Roof | Rock,Tile |
| Garage Spaces | 3.0 |
| Association Fee Includes | No Fees |
| Architectural Style | Contemporary,Spanish,Territorial/Santa Fe |
| Security Features | Fire Sprinkler System,Security System Owned,Security Guard |
| Construction Materials | Stucco,Wood Frame |
| Year Built | 2004 |
| View | Golf Course,Lake,Red Rocks/Boulders,Trees/Woods,Mountain(s) |
| Township | 18 |
| Property Subtype | Single Family Residence |
| Tax Year | 2025 |
| Ownership | Fee Simple |
| Community Features | Pool,Golf,Gated,Community Spa,Community Spa Htd,Guarded Entry,Biking/Walking Path,Fitness Center |
| County | Yavapai |
| New Construction | No |
| Property Type | Residential |
| HOA | No |
| Attached Garage | No |
| Energy Efficient | Solar Panels |
| Subdivision Name | CANON DEL ORO 2ND REPLAT |
| Green Water Conservation | Recirculation Pump |
| Special Listing Conditions | N/A |
| Status | Active |
| Directions | 89A to Dry Creek. Right at the ''T'' onto Long Canyon Road. Check in at Seven Canyons Gate House. Continue strait on Golf Club Way. Stay left at fork onto Paseo Del Oro. Home will be first on the le |
| High School | Sedona Red Rock Junior/Senior High School |
| City | Sedona |
| Disclosures | Seller Discl Avail |
| High School District | Sedona-Oak Creek JUSD #9 |
| Open Parking Spaces | 3.0 |
| Lot Size Units | Square Feet |
| Lot Size Square Feet | 32670.0 |
| Carport Spaces | 0.0 |
| Carport Y/N | No |
| Spa Features | Above Ground,Heated,Private |
| Elementary School | West Sedona Elementary School |
| Property Attached Y/N | No |
| Land Lease Y/N | No |
| Tax Annual Amount | 16396.0 |
| Home Warranty Y/N | No |
| Current Financing | Conventional,Non Assumable |
| Middle/Junior High School | Sedona Red Rock Junior/Senior High School |
| Lease Renewal Y/N | No |
| Lease Considered Y/N | No |
| Rent Control Y/N | No |
| Virtual Tour | https://www.zillow.com/view-imx/4f29c9b3-5bf1-4449-bb4c-cfa56b98dd20?setAttribution=mls&wl=true&initialViewType=pano&utm_source=dashboard |
| Builder Name | Randy Toogood |
| Standard Status | Active |
| Occupancy Type | Owner |
| Elementary School District | Sedona-Oak Creek JUSD #9 |
| Tax Lot | 19 |
| MobileHomeRemainsYN | No |
| Senior Community | No |
| Ttl Monthly Fee Equiv | 0.0 |
| New Financing Cash | True |
Interior Features
| Interior Amenities | Walk-in Pantry,Granite Counters,Double Vanity,Furnished(See Rmrks),Vaulted Ceiling(s),Wet Bar,Kitchen Island,Pantry,Full Bth Master Bdrm,Separate Shwr & Tub,Tub with Jets |
|---|---|
| Flooring | Carpet,Stone,Tile |
| Fireplace Features | Wood Burning,Fire Pit,Exterior Fireplace,Family Room,Living Room,Master Bedroom,Gas |
| Total Stories | 1 |
| Air Conditioning Y/N | Yes |
| Heating Y/N | Yes |
| Window Features | Screens,Skylight(s),Dual Pane,Mechanical Sun Shds |
| Fireplace Y/N | Yes |
| Total Bedrooms | 3 |
| LivingAreaSource | Assessor |
| Total Baths | 4 |
| Bedrooms Possible | 4 |
| Built-in Microwave | True |
| Kitchen Island | True |
| Multiple Ovens | True |
| Pantry | True |
| Reverse Osmosis | True |
| Walk-in Pantry | True |
Exterior Features
| Exterior Amenities | Private Street(s),Private Yard,Storage,Built-in Barbecue |
|---|---|
| Fencing | Block,Partial,Wrought Iron |
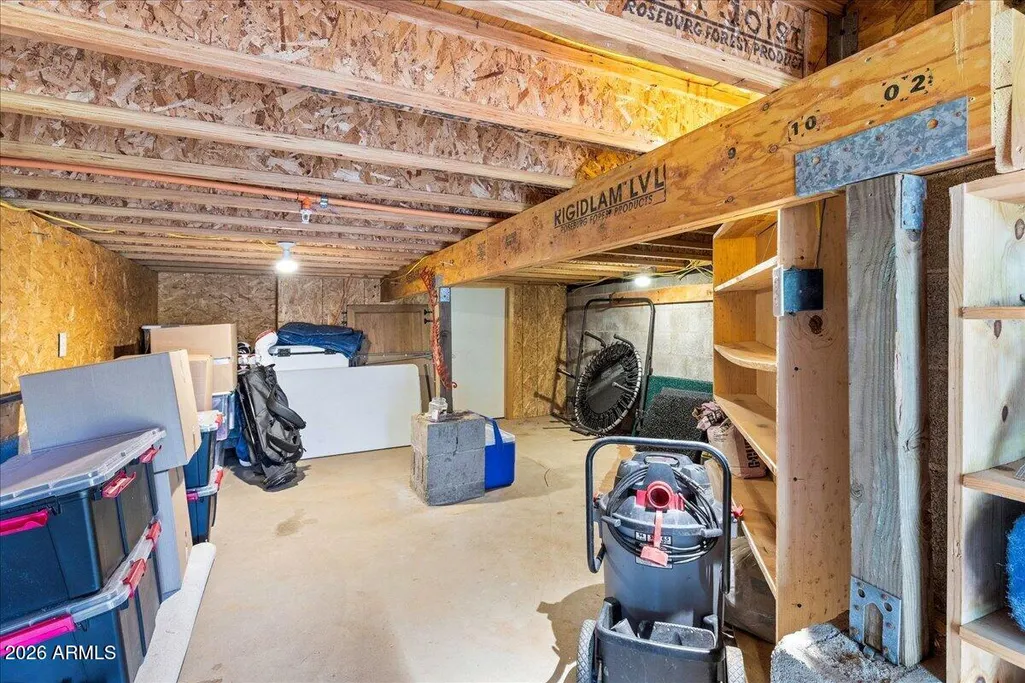
| Parking Features | Attached Garage,Garage Door Opener,Direct Access,Separate Strge Area |
| Lot Features | East/West Exposure,Sprinklers In Rear,Sprinklers In Front,Desert Back,Desert Front,On Golf Course,Grass Front |
| Water Source | Pvt Water Company |
| Lot Size Area | 32670.0 |
| Spa | Yes |
| Lot Size Acres | 0.75 |
| Road Surface Type | Paved |
| Lot Size Source | Assessor |
| Waterfront Y/N | No |
| Covered Spaces | 3.0 |
| Crops Included Y/N | No |
| Road Responsibility | Private Maintained Road |
| Horse Y/N | No |
| Irrigation Water Rights Y/N | No |
Amenities
- Foreclosure
- Views
- Short Sale
- New Construction
- Adult 55+
- Lease To Own
- No HOA Fees
- Furnished
- Primary On Main
- Air Conditioning
- Seller Finance
- Green
- Fixer Upper
- Horse
- Golf
- Fireplace
- Deck
- Garage
- Basement
- Pool
Property vs Single Family Average in 86336
Price
Taxes
Year Built
Visits
 © 2026 Arizona Regional Multiple Listing Service, Inc. All rights reserved. All information should be verified by the recipient and none is guaranteed as accurate by ARMLS. Information deemed to be reliable but not guaranteed. Listing broker has attempted to offer accurate data, but buyers are advised to confirm all items. Only IDX residential listings are displayed on this site. The information being provided is for consumers' personal, non-commercial use and may not be used for any purpose
